839 KIRKSEY St, Woodburn, OR 97071
- 3 beds |
- 3 baths |
- 1,396 sqft
 Condominium
 Built in 2026
 2,178sqft lot
 2 car garage
 $240/sqft
 Listed 1 month ago
Property Description
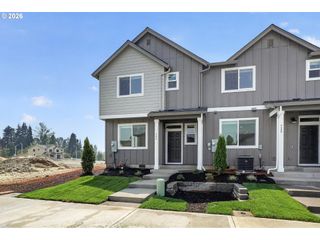
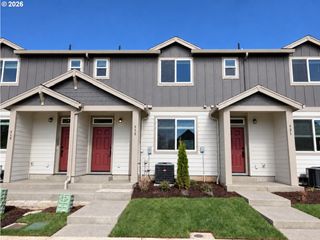
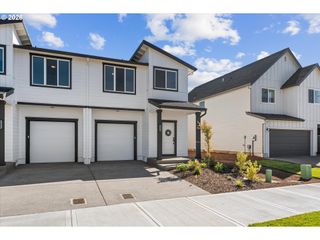
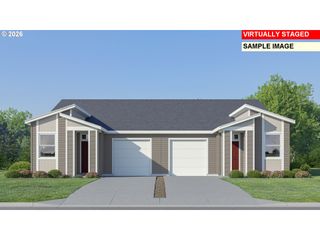
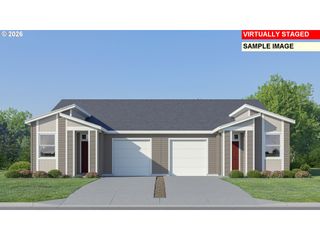
This new construction Smith Creek townhome sits on a corner lot and is conveniently located near I-5, just minutes from Woodburn Premium Outlets and close to parks, golf courses, schools, and vineyards, with easy highway access for smooth commutes. Community amenities include a dog park, multiple playgrounds, picnic areas, trails, and a basketball court. The Pierce plan offers two spacious stories designed for modern living. On the main floor, an open layout seamlessly connects the kitchen, nook, and great room, perfect for both everyday living and entertaining, along with convenient access to a powder room. Upstairs, two secondary bedrooms surround a versatile loft that can be used as a shared living area or home office. Tucked at the back of the second floor, the private primary suite features its own ensuite bath and a generous walk-in closet. Interior highlights include quartz countertops, shaker-style cabinets, luxury vinyl plank flooring, and luxury vinyl tile. This home also includes central air conditioning, a refrigerator, washer and dryer, and blinds—all at no extra cost! Rendering is artist conception only. Photos are of a similar home, features and finishes will vary. Homesite # 704. Estimated completion mid-November. FINANCE INCENTIVES WITH PREFERRED LENDER!
- Listing Status:
- Active
- Date Added:
- September 9, 2026
- Data Last Updated:
- October 21, 2026 at 10:52PM
- Listing Office:
- Lennar Sales Corp : 503-476-3846
- Listing Agent:
- Jason Merritt : 503-476-3846
- MLS ID:
- 737136656

- General: Cement sidingPorchSprinkler
- Style: Stories 2Townhouse
- Parking: DrivewayEv readyParking spaces: 2
- Roofing: Composition
- Windows: DoublePaneWindowsVinylFrames
- General: Concrete perimeter
- Road/Access: Paved
- HOA Amenities: All landscapingCommonsMaintenance groundsManagement162.0Monthly
- Originating MLS: Regional Multiple Listing ServiceInc.
- County: Marion
- Zoning: LENNAR SMITH CREEK PIERCE FARMHOUSE HOMESITE 704610086
- Water: Public water
- Sewer: Public sewer
- Source: Regional Multiple Listing ServiceInc.
This listing courtesy of Jason Merritt , Lennar Sales Corp
Monthly Payment
- Principal & Interest $
- Property Taxes $
- Home Insurance $
- VA Funding Fee $