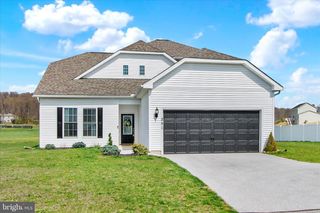
16 CLOVER CT, Abbottstown, PA 17301
- 3 beds |
- 2 baths |
- 1,756 sqft
 Single-Family Home
 Built in 2016
 0.71acre lot
 2 car garage
 $239/sqft
 Listed 1 month ago
Property Description
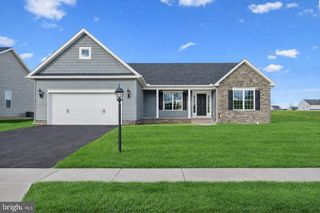
Beautiful countryside views, a spacious 0.71-acre lot, and easy one-level living come together at 16 Clover Court. Tucked away on a cul-de-sac, this 2016-built rancher offers an inviting open-concept floor plan with vaulted ceilings and hardwood flooring throughout the main living areas. The kitchen features granite countertops, stainless steel appliances, and an easy flow into the living and dining spaces, perfect for everyday living and entertaining. The thoughtfully designed split-bedroom floor plan provides added privacy, with the primary suite situated on one side of the home and two generously sized bedrooms with a full bath on the opposite side. The primary suite offers its own private retreat with an en suite bath featuring a soaking tub, double vanity, and walk-in closet. A main-level laundry room and attached two-car garage add even more convenience. The expansive unfinished basement opens the door to endless possibilities, with plenty of space for storage, a home gym, recreation area, workshop, hobby space, or future customization. Outside is where this property really shines. Enjoy a spacious backyard framed by open countryside views and beautiful evening sunsets, with plenty of room to relax, entertain, garden, or simply take in the scenery. All of this in a peaceful setting with convenient access to Hanover, New Oxford, and Gettysburg for shopping, dining, recreation, and everyday essentials. Come for the home. Stay for the view.
- Listing Status:
- Active
- Date Added:
- October 15, 2026
- Data Last Updated:
- November 19, 2026 at 3:17AM
- Listing Office:
- LPT Realty, LLC : 7178404848
- Listing Agent:
- Renee Lloyd : 7179680222
- MLS ID:
- PAYK2113164

- General: Above GradeBelow Grade
- Style: Ranch/Rambler
- Parking: Asphalt Driveway
- Roofing: Asphalt
- General: Stick BuiltStoneVinyl Siding1Other
- HOA Amenities: 120.0Annually
- Originating MLS: BRIGHT_MAIN
- School District: SPRING GROVE AREA
- County: YORK-PA
- Zoning: RESIDENTIAL42-000-06-0021-00-00000
- Water: Public
- Sewer: Public Sewer
- Source: BRIGHT_MAIN
This listing courtesy of Renee Lloyd , LPT Realty, LLC
Monthly Payment
- Principal & Interest $
- Property Taxes $
- Home Insurance $
- VA Funding Fee $