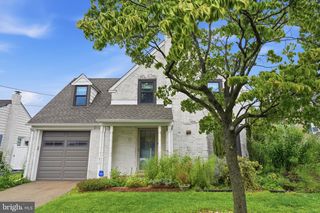
2113 SUSQUEHANNA RD, Abington, PA 19001
- 3 beds |
- 2 baths |
- 1,579 sqft
 Single-Family Home
  Built in 1925
  7,405sqft lot
 2 car garage
  $285/sqft
  Listed 27 days ago
Property Description
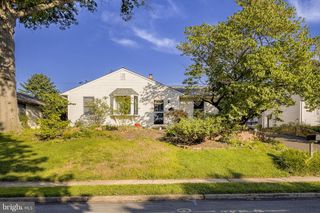
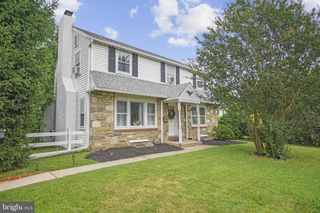
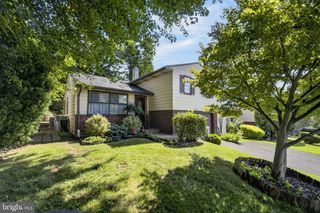
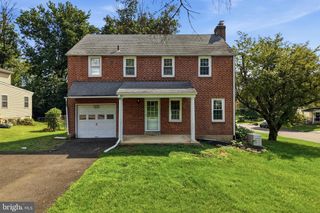
Welcome to 2113 Susquehanna Road! This exceptionally well-maintained 3-bedroom, 1.5-bath home offers the perfect blend of character, comfort, and convenience. Inside, you’ll find beautiful hardwood floors, an updated kitchen, a spacious living room, a dedicated home office, and a cozy fireplace that creates a warm and inviting atmosphere. The semi-finished basement provides additional flexible living or recreation space. Step outside to enjoy the above-ground pool and a large side yard—ideal for entertaining, relaxing, or outdoor activities. Although the property is located on Susquehanna Road, the home is uniquely positioned so the side of the house faces the road rather than the front, creating a surprisingly peaceful and tranquil setting while maintaining easy access to everything the area has to offer. Located directly across from Abington Senior High School and just minutes from shopping, dining, parks, and major commuting routes, this home combines convenience with pride of ownership. If you’re looking for a move-in-ready home that has been lovingly cared for inside and out, this is one you won’t want to miss. **ALL Reasonable Offers will be given serious consideration**
- Listing Status:
- Active
- Date Added:
- July 11, 2026
- Data Last Updated:
- August 8, 2026 at 4:20AM
- Listing Office:
- RE/MAX Centre Realtors : 2153438200
- Listing Agent:
- James Carney : 2156200153
- MLS ID:
- PAMC2187120

- General: Above GradeBelow Grade
- Style: ColonialDutch
- Other Structures: Patio
- Pool: Above ground
- Roofing: Shingle
- General: Vinyl Siding2Block
- Originating MLS: BRIGHT_MAIN
- School District: ABINGTON
- County: MONTGOMERY-PA
- Zoning: T30-00-64628-007
- Fencing: Other
- Utilities: 200 amp service
- Water: Public
- Sewer: Public Sewer
- Source: BRIGHT_MAIN
- Exclusions: Upstairs Refrigerator
This listing courtesy of James Carney , RE/MAX Centre Realtors
Monthly Payment
- Principal & Interest $
- Property Taxes $
- Home Insurance $
- VA Funding Fee $

 New - Just listed!