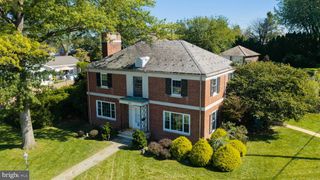
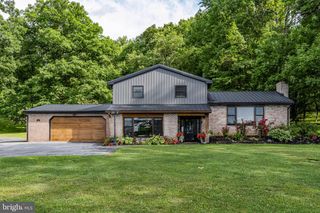
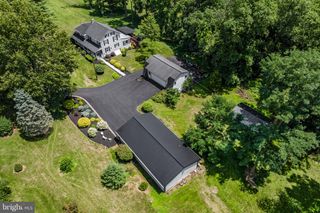
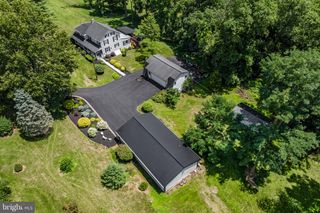
107 BROAD, Akron, PA 17501
- 4 beds |
- 2 baths |
- 2,680 sqft
 Single-Family Home
  Built in 1968
  0.31acre lot
 2 car garage
  $161/sqft
  Listed 28 days ago
Property Description
Welcome to 107 Broad Street, where easy one-floor living meets a backyard made for summer. This well-maintained Akron rancher offers an open floor plan with hardwood floors, abundant natural light, and patio doors that carry everyday life right out to the swimming pool. The stamped-concrete pool surround creates a great space for sunny afternoons, outdoor meals, and evenings with friends, while the sunroom just off the pool area provides a comfortable place to relax while still feeling connected to the outdoors. The main level includes three carpeted bedrooms, a recently renovated full bathroom, an additional half bath, and first-floor laundry. Replacement windows, central air, forced-air heat, and an attached two-car garage add the practical comforts buyers are looking for. Downstairs offers much more than storage, with a fourth bedroom, second kitchen, and large family room featuring a fireplace with a pellet stove—ideal for movie nights, game days, guests, hobbies, or additional living space. Bilco doors provide convenient exterior access, and a sump pump adds peace of mind. With 2,680 square feet of finished living space, flexible rooms, and a backyard that feels like your own summer retreat, this home is ready for its next chapter. Professional Basement Waterproofing installed in basement and a new sump pump installed.
- Listing Status:
- Active
- Date Added:
- August 28, 2026
- Data Last Updated:
- September 22, 2026 at 7:18PM
- Listing Office:
- Coldwell Banker Realty : 7177358400
- Listing Agent:
- Wendell Huyard : 7176292227
- MLS ID:
- PALA2093370

- General: Exterior LightingAbove GradeBelow Grade
- Style: Ranch/Rambler
- Other Structures: Patio
- Pool: Fenced
- Roofing: ShingleComposite
- Windows: InsulatedReplacementScreens
- General: Aluminum SidingBrickStick Built1Block
- Originating MLS: BRIGHT_MAIN
- School District: EPHRATA AREA
- County: LANCASTER-PA
- Zoning: RESIDENTIAL020-09989-0-0000
- Utilities: Cable tv availableElectric availablePhone availableSewer availableWater available
- Water: Public
- Sewer: Public Sewer
- Source: BRIGHT_MAIN
This listing courtesy of Wendell Huyard , Coldwell Banker Realty
Monthly Payment
- Principal & Interest $
- Property Taxes $
- Home Insurance $
- VA Funding Fee $