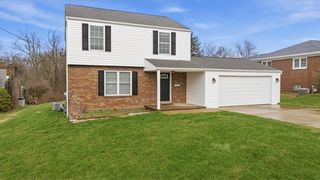
5020 Clifton DRIVE, Aliquippa, PA 15001
- 3 beds |
- 2 baths
 Single-Family Home
  Built in 1956
  0.3acre lot
 —— car garage
  $——/sqft
  Listed 1 month ago
Property Description
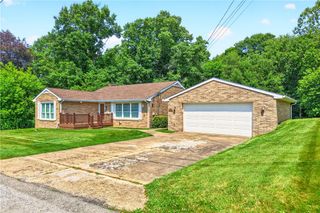
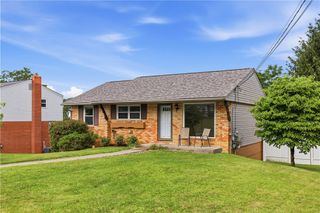
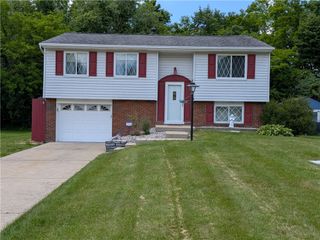
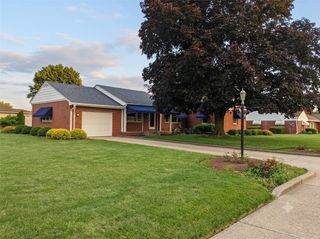
Welcome to this charming abode, where comfort and style meet in perfect harmony. Upon entering, you'll be greeted by a living area, providing ample space for relaxation and entertainment. Many windows usher in natural light that illuminate the room, enhancing the warm and inviting ambiance. The spacious kitchen features sleek countertops, wooden cabinetry, and fixtures that promise both functionality and wonderful eye appeal. Adjacent to the kitchen, the dining area offers a perfect setting for memorable meals and conversations. Step outside to discover a peaceful garden setting; the backyard is an ideal retreat for outdoor gatherings or a serene escape, complemented by lush greenery and a patio area. Whether enjoying a quiet morning coffee or hosting a summer barbecue, this outdoor space offers versatility and charm. The residence has 3 bedrooms, each providing a restful environment. The primary suite is on the first floor, designed with comfort in mind. The third bedroom is on the third floor and is large enough for a living area and or office. Additional features include a one car garage, utility room, full bathroom in the basement and various storage options throughout the home, ensuring organization and convenience. With its thoughtful layout and features, this property is truly a delightful place to call home. Conveniently located, enjoy easy access to shopping centers, restaurants, and major highways, making commuting a breeze. Discover the perfect balance of tranquility and convenience in this remarkable home. There are gas lines outside for the nostalgic lamp post as well as the outdoor grill.
- Listing Status:
- Active
- Data Last Updated:
- July 6, 2026 at 4:16AM
- Listing Office:
- HOWARD HANNA REAL ESTATE SERVICES : 412-262-5500
- Listing Agent:
- Blair Feher : 412-262-5500
- MLS ID:
- 1756984

- Style: Colonial
- Pool: None
- Parking: Built InOff StreetParking spaces: 1
- Roofing: Asphalt
- General: BrickOne and One Half
- Originating MLS: WESTPENN_WPN
- School District: Hopewell Area
- County: Beaver
- Water: Public
- Sewer: Public Sewer
- Source: WESTPENN_WPN
This listing courtesy of Blair Feher , HOWARD HANNA REAL ESTATE SERVICES
Monthly Payment
- Principal & Interest $
- Property Taxes $
- Home Insurance $
- VA Funding Fee $

 New - 3 days ago