226 Greenbriar Drive South, Allen Twp, PA 18014
- 3 beds |
- 2 baths |
- 900 sqft
 Manufactured Home
  Built in 2017
  —— sqft lot
  2 car garage
  $56/sqft
  Listed 1 month ago
Property Description
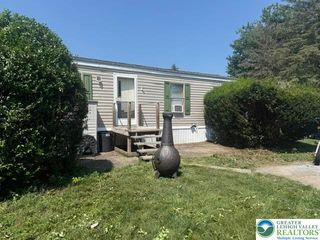
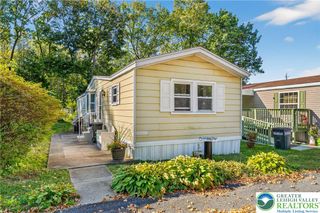
Discover a welcoming retreat where comfort and convenience intertwine seamlessly, offering an exceptional living experience. This charming single-story residence immediately captivates with its inviting curb appeal, featuring a welcoming front porch with white railings, mature landscaping, and lush green space. A well-maintained exterior sets the stage for the warmth found within, including sheds for additional storage. Step inside to a welcoming living room, thoughtfully designed with a cozy carpeted floor, creating an ideal space for relaxation and gathering. The open-concept kitchen beyond seamlessly integrates with the living area, promoting an effortless flow for daily life and entertaining. This functional kitchen boasts ample cabinet space, modern appliances including a dishwasher, microwave, range, and refrigerator, all complemented by durable vinyl flooring. A combined dining area and kitchen provide a practical and efficient space for everyday meals. Each bedroom offers a comfortable sanctuary, featuring plush carpeting and generous natural light. The well-proportioned rooms await your personal touch, with crown molding in one bedroom adding a refined detail. The functional full bathroom is appointed with a dark granite-style countertop and a practical shower-over-tub setup, while another well-appointed bath features a deep sink set into ample counter space alongside a full shower, complete with tile flooring. A dedicated utility space houses convenient washer and dryer units, making household chores effortless. Outside, a neatly maintained lawn surrounds the residence, which features classic siding and sturdy outdoor stairs, further enhanced by a patio perfect for outdoor enjoyment.
- Listing Status:
- Active
- Data Last Updated:
- August 8, 2026 at 7:20AM
- Listing Office:
- Keller Williams R.E. : (215) 631-1900
- MLS ID:
- 780333
- General: Porch
- Style: Ranch
- Parking: DrivewayOff StreetOn Street
- Roofing: AsphaltFiberglass
- General: Vinyl Siding1
- HOA Amenities: 1051.0Monthly
- Originating MLS: HIGH_LHI
- School District: Northampton
- County: Northampton
- Zoning: Verify with TownshipK6-18-1-T226A-0508
- Water: Public
- Sewer: Public Sewer
- Source: HIGH_LHI
This listing courtesy of Keller Williams R.E.
Monthly Payment
- Principal & Interest $
- Property Taxes $
- Home Insurance $
- VA Funding Fee $