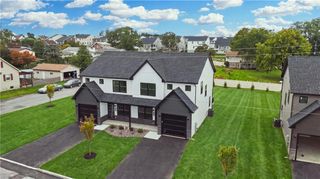
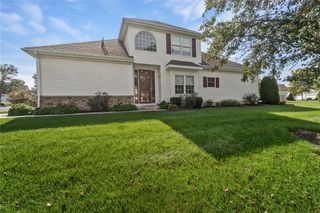
3236 Tepes Drive Lot 169, Allen Twp, PA 18067
- 3 beds |
- 4 baths |
- 2,662 sqft
 Town Home
  Built in 2026
  9,583sqft lot
 2 car garage
  $184/sqft
  Listed 1 month ago
Property Description
Homeowner Savings: $10,000 Flex Cash toward this Quick Move-In Home — apply toward closing costs, or a rate buy-down. Requires use of a Berks Homes Preferred Financial Resource Partner and Berks Settlement Services, LLC. Offer expires 9/30/26. See Sales Consultant for details. Step into this beautifully finished Cypress 8 Homesite in North Hills, where every detail has already been thoughtfully selected. The open Family Room with gas fireplace flows into an upgraded kitchen featuring quartz countertops, tile backsplash, and a spacious island — a natural gathering spot for family and guests. Upstairs, retreat to the Owner's Suite with its tray ceiling and spa-style bath, complete with a double bowl vanity and 60" tile shower with seat. Two more bedrooms, a hall bath, and a versatile loft round out the second floor. Downstairs, the finished basement with full bath offers even more room to relax or entertain. Enjoy evenings on the composite deck, and rest easy knowing this Homeowner-ready home comes backed by the Berks Homes 10-Year Limited Home Warranty. Photos and renderings may include options and upgrades not reflected in the list price and may have been enhanced or virtually staged. Subdivision assessment is pending; taxes will be based on the improved lot and home.
- Listing Status:
- Active
- Data Last Updated:
- September 24, 2026 at 7:20AM
- Listing Office:
- Berks Homes Realty : (877) 856-6267
- MLS ID:
- 781983
- Style: Other
- Parking: AttachedGarage
- Roofing: AsphaltFiberglass
- General: Vinyl Siding2Basement
- Originating MLS: HIGH_LHI
- School District: Northampton
- County: Northampton
- Zoning: RL3 6 3-269 0501
- Utilities: 200+ Amp ServiceCircuit Breakers
- Water: Public
- Sewer: Public Sewer
- Source: HIGH_LHI
- Ownership: Fee Simple
This listing courtesy of Berks Homes Realty
Monthly Payment
- Principal & Interest $
- Property Taxes $
- Home Insurance $
- VA Funding Fee $

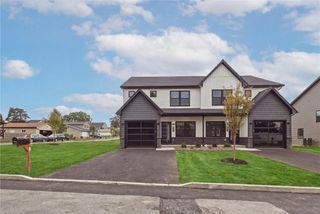
 New - 2 days ago