3285 CHERRYVILLE RD, Northampton, PA 18067
- 3 beds |
- 3 baths |
- 3,520 sqft
 Single-Family Home
  Built in 1969
  0.38acre lot
 2 car garage
  $148/sqft
  Listed 8 days ago
Property Description
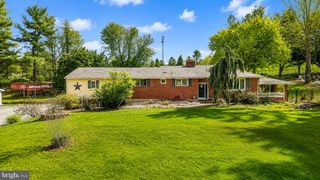
Classic brick ranch home with unobstructed views of the valley. With over 3,500 square feet of finished living space, there is room for everyone. A very flexible and open floor plan with streaming daylight throughout. The front door leads into a foyer with a coat closet and a tiled radiant heat floor. The living room and dining room feature newer ash hardwood floors, plantation shutters, crown molding and a bright, clean look. Plantation shutters are energy efficient offer sound, weather and light control. The large eat in kitchen has quartz counter tops, custom cabinetry and pantries, tiled flooring, large center island, six stools, vaulted ceiling with recessed lighting, tiled backsplash and stainless steel appliances by GE. The laundry/mud room contains tiled flooring, custom cabinets and pantries. 3 spacious bedrooms with recently installed carpeting. Large closets with custom built in shelving plus a walk in cedar closet in the 3rd bedroom. The main bathroom has custom cabinetry, spacious step-in shower, heated tiled flooring and double vanities. The lower level offers many options with a fully functional living space. Enter the family room through the French door. A large space with a brick wood burning fireplace, custom built in shelf unit for TV and sound equipment, recessed lighting and surround sound speakers. The office is next with recessed lighting, custom counter tops and cabinetry. Make your way to the rear of the basement and you will find a kitchenette with its own island, recessed lighting, refrigerator and microwave. The rec room is open and can have many uses. It contains a ventless corner gas fireplace, Armstrong custom ceiling and recessed lighting. There is another enclosed room for storage or other use such as office or den, recessed lighting and a custom closet for storage. The sunroom is bright and cheery with sweeping views of surrounding fields, the valley and city lights. Make your way out to the multi tiered deck with built in benches and a natural gas grill. The yard has custom landscaping, a garden and retaining walls. There is a 2 car garage with MyQ controlled openers and open built in shed. Enjoy all gas utilities for heat, cooking, hot water, grill and an additional hookup for a firepit. A great hilltop location close to shopping, events, entertainment and major routes. An ideal location to watch the Lehigh Valley's firework displays from your own back yard.
- Listing Status:
- Active
- Data Last Updated:
- September 24, 2026 at 1:16PM
- Listing Office:
- Assist 2 Sell Buyers & Sellers Realty, LLC : 6108377900
- Listing Agent:
- Robert McCann : 6108377900
- MLS ID:
- PANH2010696

- General: Exterior LightingAbove GradeBelow Grade
- Style: Ranch/Rambler
- Other Structures: Deck
- Parking: Paved Driveway
- Roofing: AsphaltFiberglassArchitectural Shingle
- Windows: Double hungBay bowEnergy efficientLow eReplacementScreensCasement
- General: BrickVinyl Siding1Permanent
- Originating MLS: BRIGHT_MAIN
- School District: NORTHAMPTON AREA
- County: NORTHAMPTON-PA
- Zoning: HCL3NE2-7-3-0501
- View: CityPanoramicValley
- Fencing: Wood
- Utilities: Phone availableCable tv availableWater available200 amp service
- Water: Well
- Sewer: Private Septic Tank
- Source: BRIGHT_MAIN
This listing courtesy of Robert McCann , Assist 2 Sell Buyers & Sellers Realty, LLC
Monthly Payment
- Principal & Interest $
- Property Taxes $
- Home Insurance $
- VA Funding Fee $