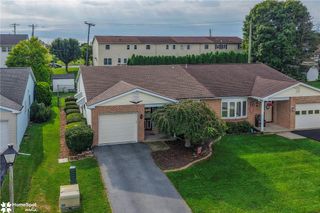
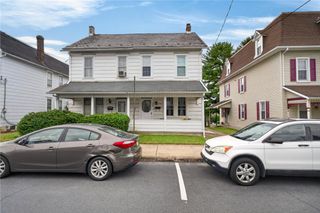
435 Levee Run Road, Allen Twp, PA 18067
- 3 beds |
- 3 baths |
- 1,330 sqft
 Town Home
  Built in 2023
  6,360sqft lot
 1 car garage
  $256/sqft
  Listed 4 days ago
Property Description
Granite countertops, fresh flooring, and a deck off the dining area - there’s a lot to appreciate at 435 Levee Run Road. Built by Ryan Homes in 2023, this Allen Township twin offers 3 bedrooms, 2.5 baths, a built-in one-car garage, and updates that give the home its own character. The main level opens from the living room into the kitchen and dining area, with space to gather without separating the cook from the conversation. The kitchen features granite counters, subway tile backsplash, cabinet crown molding, updated hardware, and added cabinetry above the refrigerator. Wainscoting finishes the island, with USB connections on both sides. Open the dining area’s door to the elevated rear deck for dinner outside or a quiet break overlooking lawn and trees. A powder room with an updated pedestal sink and mirror completes this floor. New flooring installed in 2026 includes laminate outside the bedrooms and carpet in all three bedrooms. The hardwood stairs were sanded, stained, and sealed, while a living room ceiling fan and updated kitchen lighting add finishing touches. All three bedrooms are upstairs, including a primary bedroom with a private bath and walk-in closet. A second full bath serves the additional bedrooms, and laundry is on the same level - right where it’s needed. The ground level includes the foyer, interior garage access, and separate utility and storage space. A paved driveway provides additional off-street parking. Natural gas forced-air heat, central air conditioning, and public water and sewer complete this Northampton home.
- Listing Status:
- Active
- Data Last Updated:
- September 24, 2026 at 7:20AM
- Listing Office:
- Serhant Pennsylvania LLC : (610) 510-8064
- MLS ID:
- 784677
- General: DeckPatio
- Style: Colonial
- Parking: Built InGarage
- Roofing: AsphaltFiberglass
- General: Vinyl SidingWood Siding2
- Road/Access: Private Road
- HOA Amenities: 130.0Monthly
- Originating MLS: HIGH_LHI
- School District: Northampton
- County: Northampton
- Zoning: R3L3-4-2C-71-0501
- View: PanoramicView
- Utilities: Cable Available200+ Amp ServiceCircuit Breakers
- Water: Public
- Sewer: Public Sewer
- Source: HIGH_LHI
- Ownership: Fee Simple
This listing courtesy of Serhant Pennsylvania LLC
Monthly Payment
- Principal & Interest $
- Property Taxes $
- Home Insurance $
- VA Funding Fee $