533 Delta Road, Allen Twp, PA 18067
- 3 beds |
- 3 baths |
- 1,330 sqft
 Town Home
  Built in 2024
  7,579sqft lot
 1 car garage
  $256/sqft
  Listed 2 days ago
Property Description
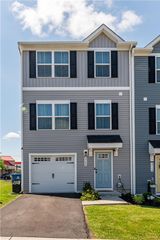
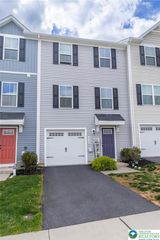
Say Hello to 533 Delta Rd, a beautifully maintained 3-bedroom, 2.5-bath semi-detached twin located in a newer community within the desirable Northampton School District. This move-in-ready home offers modern finishes, a functional layout, and low-maintenance living. The entry level features a welcoming foyer with a coat closet, access to the one-car garage, and a versatile finished space perfect for a home office, gym, or additional storage. An exterior door leads directly to a concrete patio, providing convenient access to the backyard. The main living level is designed for both everyday living and entertaining. The kitchen showcases white cabinetry, a stylish tile backsplash, stainless steel appliances, a center island for meal prep, and a cozy eat-in dining area complete with a custom built-in wraparound bench. The open concept floor plan flows seamlessly into the spacious living room and also includes a convenient half bath. Step outside onto the oversized Trex deck, complete with stairs leading down to the side and backyard, ideal for outdoor gatherings. Upstairs, you'll find two secondary bedrooms, a full hall bathroom, and a conveniently located laundry area, eliminating the need to carry laundry between floors. The spacious primary suite features a walk-in closet and a private en-suite bathroom, creating the perfect owner's retreat. Outside, enjoy a spacious backyard with room to relax, play, or entertain. This home being practically new means all mechanical systems are ready to go, buyers can enjoy peace of mind knowing major maintenance items won't be in their foreseeable future. Conveniently located, this home combines comfort, style, and convenience in one exceptional package.
- Listing Status:
- Active
- Data Last Updated:
- August 8, 2026 at 7:20AM
- Listing Office:
- RE/MAX Unlimited Real Estate : (610) 266-4000
- MLS ID:
- 781977
- Style: Colonial
- Parking: AttachedDrivewayGarageOff StreetOn Street
- Roofing: AsphaltFiberglass
- General: AsphaltVinyl Siding3Basement
- Road/Access: Public Road
- HOA Amenities: 130.0Monthly
- Originating MLS: HIGH_LHI
- School District: Northampton
- County: Northampton
- Zoning: R - ResidentialL3-4-2C-36-0501
- Utilities: 200+ Amp ServiceCircuit Breakers
- Water: Public
- Sewer: Public Sewer
- Source: HIGH_LHI
- Ownership: Fee Simple
This listing courtesy of RE/MAX Unlimited Real Estate
Monthly Payment
- Principal & Interest $
- Property Taxes $
- Home Insurance $
- VA Funding Fee $