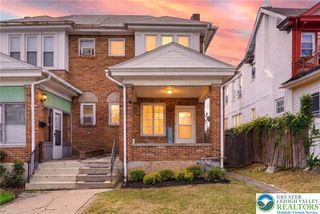
1118 South 10th Street, Allentown City, PA 18103
- 3 beds |
- 1 bath |
- 1,252 sqft
 Town Home
 Built in 1919
 2,309sqft lot
 1 car garage
 $216/sqft
 Listed 15 days ago
Property Description
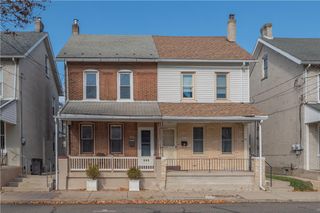
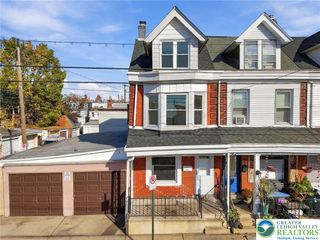
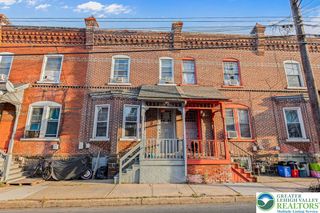
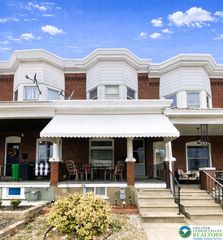
Classic brick architecture defines this duplex exterior at 1118 S 10th ST, featuring a covered porch, protective awnings, concrete steps, and storm doors. Vinyl and wood siding details complement the exterior construction. Sidewalks line the street outside this city residence, which features on-street parking as well as a garage to park your vehicle. Inside, an inviting entrance foyer transitions through wide openings to the living spaces. The main level is accented by hardwood, laminate, tile, and wood-look flooring, alongside a staircase featuring carpeted stairs and wood details. Wall/window cooling units and a ceiling fan provide temperature management. The functional kitchen is well-appointed with stone countertops, white cabinetry, a subway tile backsplash, and a central workspace peninsula. Preparing meals is efficient with the included gas cooktop, gas range, range, oven, microwave, refrigerator, and dishwasher. A practical service entrance laundry area is equipped with a washer and dryer, ceramic tile flooring, and utility shelving. The carpeted hallway leads to bedrooms highlighted by original wood floors, hardwood, carpet, and ceiling fans. A clean bathroom is complete with vinyl flooring, a modern vanity, shaker-style cabinetry, and a framed mirror. The unfinished basement features painted stone walls, concrete flooring, and an exterior entry, presenting ample storage options. The backyard features a covered concrete patio with a wood-beamed ceiling and a ceiling fan, creating a private outdoor retreat bordered by fencing. A concrete pathway leads through the grassy lawn toward a detached garden shed and an oversized garage. The garage features concrete flooring, built-in shelving, an overhead loft, and a garage door opener. Views of the hills and mountains complete this neighborhood setting. Please contact us to arrange a private viewing of this exceptional residence.
- Listing Status:
- Active
- Data Last Updated:
- November 19, 2026 at 7:30AM
- Listing Office:
- Coldwell Banker Hearthside : (610) 465-5600
- MLS ID:
- 786665
- General: FencePorchPatio
- Style: Colonial
- Parking: DetachedGarage
- Roofing: Rubber
- General: Aluminum SidingBrick2
- Originating MLS: HIGH_LHI
- School District: Allentown
- County: Lehigh
- Zoning: R-MH640605709500-1
- Fencing: Yard Fenced
- Water: Public
- Sewer: Public Sewer
- Source: HIGH_LHI
- Ownership: Fee Simple
This listing courtesy of Coldwell Banker Hearthside
Monthly Payment
- Principal & Interest $
- Property Taxes $
- Home Insurance $
- VA Funding Fee $

 New - 2 days ago