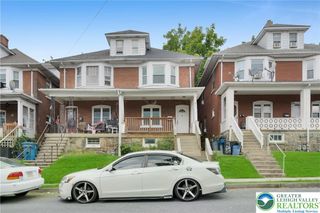
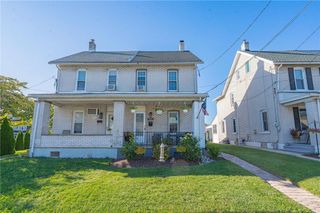
1138 West Maple Street, Allentown City, PA 18102
- 3 beds |
- 2 baths |
- 1,443 sqft
 Town Home
  Built in 1895
  1,263sqft lot
 —— car garage
  $166/sqft
  Listed 15 days ago
Property Description
Discover the space and versatility offered by this 3-bedroom, 2-full-bath Allentown townhome featuring three finished levels. The main level offers a flexible floor plan with comfortable living and dining areas that can easily adapt to a variety of everyday living needs. The updated kitchen provides plenty of cabinetry and workspace and is equipped with an electric range/oven, microwave and refrigerator. A convenient utility area with laundry hookup and a full bathroom complete the first floor. Upstairs, the second level features two nicely sized bedrooms along with a full hallway bath highlighted by a double vanity. Continue to the third floor where an expansive approximately 24' x 13' heated room with generous closet space provides an excellent option for a spacious primary bedroom, home office, recreation area or additional living space. The home also features a full basement with outside entrance, offering additional storage and utility space. Additional improvements and conveniences include replacement windows, zoned electric and oil heating options, a gas meter already installed for potential future conversion and wall/window air conditioning. Outside, enjoy a covered rear porch along with the valuable benefit of a 2-car off-street parking pad an especially desirable feature for city living. Located near Hamilton Street and within easy reach of shopping, restaurants, schools, public transportation and major routes, this property offers a combination of flexible living space, practical improvements and off-street parking in a convenient Allentown location.
- Listing Status:
- Active
- Data Last Updated:
- September 24, 2026 at 7:20AM
- Listing Office:
- Keller Williams Northampton : (610) 867-8888
- MLS ID:
- 783941
- General: Porch
- Style: Colonial
- Parking: Off StreetParking PadOn Street
- Roofing: AsphaltFiberglass
- General: BrickStone Veneer3
- Road/Access: Public Road
- Originating MLS: HIGH_LHI
- School District: Allentown
- County: Lehigh
- Zoning: R-H549689508812-1
- View: City LightsView
- Water: Public
- Sewer: Public Sewer
- Source: HIGH_LHI
- Ownership: Fee Simple
This listing courtesy of Keller Williams Northampton
Monthly Payment
- Principal & Interest $
- Property Taxes $
- Home Insurance $
- VA Funding Fee $

 New - 1 day ago