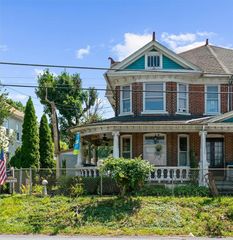
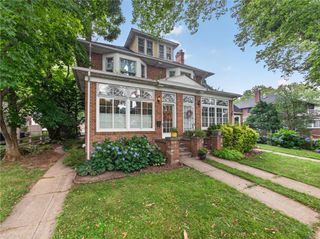
2250 Mosser Street, Allentown City, PA 18104
- 3 beds |
- 3 baths |
- 2,672 sqft
 Town Home
  Built in 2001
  —— sqft lot
  2 car garage
  $131/sqft
  Listed 1 month ago
Property Description
Welcome to this meticulously maintained 3-bedroom, 2.5-bath end-unit townhome offering the perfect blend of comfort, style, and functionality. A welcoming central hall foyer with gleaming hardwood floors sets the stage for the home's inviting interior. The hardwood flooring continues into the dining area, which flows seamlessly into the cozy kitchen featuring matching white appliances, a double-bowl sink, and recessed lighting. The impressive two-story family room is filled with natural light and showcases a tiled corner gas fireplace, custom built-in cabinetry, recessed lighting, and a ceiling fan, creating the perfect space for relaxing or entertaining. Conveniently located on the first floor, the spacious primary suite offers wall-to-wall carpeting, a tray ceiling, ceiling fan, and a walk-in closet. The luxurious en-suite bath is complete with tile flooring, dual vanities, a walk-in shower, and a tiled jetted soaking tub. Upstairs, you'll find two additional generously sized bedrooms with wall-to-wall carpeting and a full hall bath featuring tile flooring, dual sinks, and a private commode and tub/shower combination. The fully finished partial basement expands your living space with a large recreation room, two versatile bonus rooms, recessed lighting, plush carpeting, abundant storage, and endless possibilities for a home office, gym, or hobby space. Completing this exceptional home is a 2-car garage, paved driveway, and a low-maintenance Trex deck where you can unwind while enjoying breathtaking panoramic views. Conveniently located close to major highway I-78 for easy commute, Malcolm Gross Rose Garden, Dorney Park, Allentown Municipal Golf Course, shops, restaurants and so much more! This move-in-ready end-unit townhome truly offers the perfect combination of elegance, space, and convenience.
- Listing Status:
- Active
- Data Last Updated:
- August 8, 2026 at 7:20AM
- Listing Office:
- Keller Williams Northampton : (610) 867-8888
- MLS ID:
- 779972
- General: Deck
- Style: Colonial
- Parking: Built InDrivewayGarageOff StreetOn Street
- Roofing: AsphaltFiberglass
- General: BrickVinyl Siding1
- Road/Access: Public Road
- HOA Amenities: 425.0Monthly
- Originating MLS: HIGH_LHI
- School District: Allentown
- County: Lehigh
- Zoning: R-Ml-Medium Low Density R549623980607-27
- View: PanoramicView
- Utilities: Circuit Breakers
- Water: Public
- Sewer: Public Sewer
- Source: HIGH_LHI
- Ownership: Fee Simple
This listing courtesy of Keller Williams Northampton
Monthly Payment
- Principal & Interest $
- Property Taxes $
- Home Insurance $
- VA Funding Fee $