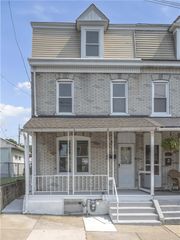
231 North 19th Street, Allentown City, PA 18104
- 3 beds |
- 2 baths |
- 1,622 sqft
 Town Home
  Built in 1928
  2,526sqft lot
 1 car garage
  $160/sqft
  Listed 1 month ago
Property Description
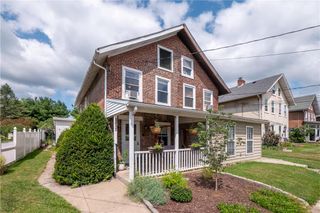
Welcome home to this well-maintained West End brick twin conveniently located within walking distance to the Allentown Farmers Market, shopping, restaurants and parks. This spacious 3-bedroom, 1.5-bath home offers the charm of yesterday with updates already completed. Features include hardwood floors with walnut inlay, beveled glass door, lead glass transom windows, 9-foot ceilings on the 1st floor, original woodwork, glass door knobs, French doors, replacement windows throughout, and generously sized living and dining rooms. The eat-in kitchen features a brand-new electric range (2026), a new rear entry door (2020), and convenient access to the backyard. A first-floor half bath includes a new toilet (2026). The second floor offers three bedrooms, a full bath, and a 15' x 6' covered rear porch overlooking the backyard. Relax on the covered front porch or enjoy the private rear yard with an oversized detached one-car garage. Additional improvements include a new electric service entrance cable to the meter (2023). New rubber roof on main house, front porch asphalt shingles on front porch, floor of 2nd floor rear porch and overhang on 2nd floor completed in 1996. Conveniently located near hospitals, schools, and major highways, this home offers a wonderful opportunity to enjoy all that the West End has to offer.
- Listing Status:
- Pending
- Data Last Updated:
- August 8, 2026 at 7:20AM
- Listing Office:
- BHHS Regency Real Estate : (610) 432-5252
- MLS ID:
- 780336
- General: Dining AreaSeparate/Formal Dining RoomEat-in KitchenWindow Treatments
- Appliances: Electric DryerElectric OvenMicrowaveOil Water HeaterRefrigeratorWasher
- Laundry: Washer HookupDryer HookupElectricDryer HookupLower Level
- Basement: Exterior EntryFullConcrete
- Flooring: HardwoodLinoleumTile
- A/C: Ceiling Fan(s)Wall/Window Unit(s)
- Heating: Hot WaterOilRadiator(s)
- Fireplace: Living RoomWood BurningFireplace
- General: Awning(s)Porch
- Style: Colonial
- Parking: DetachedGarageOff StreetOn StreetGarage Door Opener
- Roofing: AsphaltFiberglassRubber
- Windows: DrapesReplacement WindowsScreens
- General: BrickStucco2Basement
- Road/Access: Public Road
- Originating MLS: HIGH_LHI
- School District: Allentown
- County: Lehigh
- Zoning: RM - Medium Density Resid549639812109 1
- Utilities: 200+ Amp ServiceCircuit Breakers
- Water: Public
- Sewer: Public Sewer
- Source: HIGH_LHI
- Ownership: Fee Simple
This listing courtesy of BHHS Regency Real Estate
Monthly Payment
- Principal & Interest $
- Property Taxes $
- Home Insurance $
- VA Funding Fee $

 New - 1 day ago