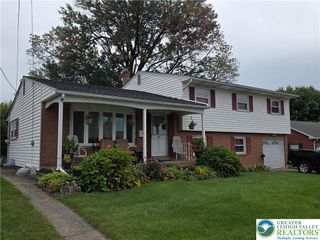
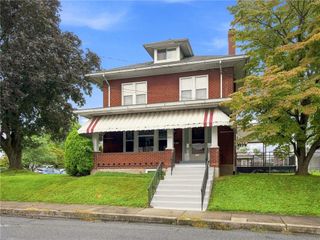
2722 Andrea Drive, Allentown City, PA 18103
- 4 beds |
- 3 baths |
- 1,890 sqft
 Single-Family Home
  Built in 1976
  9,888sqft lot
 2 car garage
  $221/sqft
  Listed 9 days ago
Property Description
Welcome to 2722 Andrea Drive, a spacious 4-bedroom, 2.5-bath home in an established Salisbury Township neighborhood. Offering approximately 1,890 square feet, the home has a comfortable layout with plenty of space to gather, entertain and make your own. The main level includes a living room, dining room, kitchen and family room with a fireplace, while four bedrooms and two full baths are located upstairs. A full basement provides additional storage, along with an oversized attached garage. Outside, enjoy a nicely sized yard with plenty of room for relaxing, gardening or entertaining. Located in the Salisbury School District and convenient to shopping, dining and major routes throughout the Lehigh Valley. With a great location, generous room sizes and lots of potential, 2722 Andrea Drive is ready for its next owner. This property is an estate and is being sold in AS-IS condition.
- Listing Status:
- Active
- Data Last Updated:
- September 24, 2026 at 4:21AM
- Listing Office:
- Valor Realty : (610) 829-9231
- MLS ID:
- 784435
- General: Awning(s)Patio
- Style: Colonial
- Parking: AttachedGarageOff StreetOn StreetGarage Door Opener
- Roofing: AsphaltFiberglass
- Windows: Replacement WindowsScreens
- General: BrickVinyl Siding2
- Road/Access: Paved
- Originating MLS: HIGH_LHI
- School District: Salisbury
- County: Lehigh
- Zoning: R3549611411815-1
- Utilities: Cable AvailableCircuit Breakers
- Water: Public
- Sewer: Public Sewer
- Source: HIGH_LHI
- Ownership: Fee Simple
This listing courtesy of Valor Realty
Monthly Payment
- Principal & Interest $
- Property Taxes $
- Home Insurance $
- VA Funding Fee $

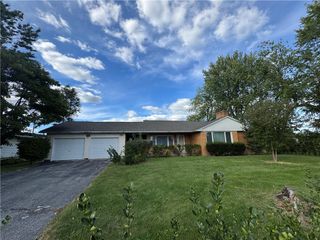
 New - 23 hours ago