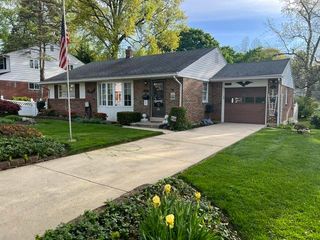
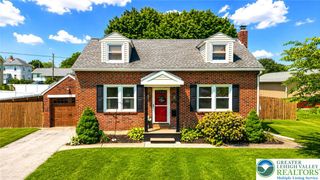
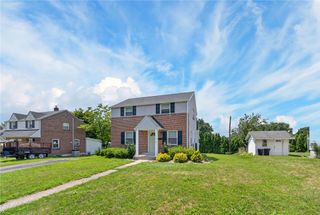
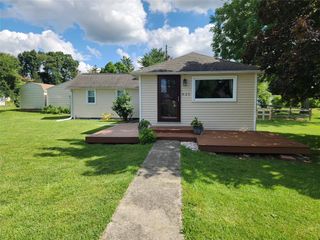
2741 West Livingston Street, Allentown City, PA 18104
- 1 bed |
- 2 baths |
- 1,486 sqft
 Single-Family Home
  Built in 1956
  0.31acre lot
 1 car garage
  $219/sqft
  Listed 24 days ago
Property Description
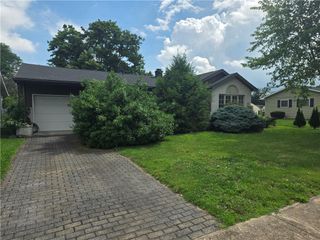
Welcome to this charming ranch home nestled in Allentown's desirable West End! Offering approximately 1,100 square feet of comfortable one-level living, plus 328 sq ft of finished flex space in basement. This thoughtfully reconfigured home is perfect for anyone seeking convenience and low-maintenance living. Originally a three-bedroom home, the current owner transformed the layout to create an expansive primary suite featuring generous living space and a walk-in closet, resulting in a bright, open, and luxurious retreat. The updated bathroom includes a walk-in shower, providing both style and accessibility. The spacious eat-in kitchen offers plenty of room for cooking, gathering, and everyday dining. The inviting living room showcases beautiful original oak hardwood flooring, adding warmth and timeless character. The finished lower level includes a separate room and full bathroom, making it an ideal guest suite, recreation room, home office, or potential additional bedroom. You'll appreciate the attached one-car garage, a large backyard filled with possibilities for entertaining or gardening, beautifully maintained flower gardens, and a spacious garden shed for storage or hobbies. Located in the highly sought-after West End of Allentown, this unique home combines comfort, functionality, and charm in a location close to parks, shopping, dining, and everyday conveniences. Don't miss the opportunity to make this distinctive property your next home! ***Multiple offers received ~ HIGHEST & BEST due by Monday, July 20th, at 12 noon***
- Listing Status:
- Pending
- Data Last Updated:
- August 8, 2026 at 7:20AM
- Listing Office:
- RE/MAX Real Estate : (610) 770-9000
- MLS ID:
- 780596
- General: Eat-in KitchenVaulted Ceiling(s)Walk-In Closet(s)Wired for Data
- Appliances: DishwasherElectric DryerElectric OvenElectric RangeElectric Water HeaterMicrowaveRefrigeratorWasher
- Laundry: Washer HookupDryer HookupElectricDryer HookupLower Level
- Basement: Exterior EntryFullConcretePartially FinishedRec/Family Area
- Flooring: Ceramic TileHardwoodLuxury VinylLuxury VinylPlankVinyl
- A/C: Central AirCeiling Fan(s)
- Heating: Forced AirOil
- Fireplace: Living RoomFireplace
- General: DeckPatioShedShed(s)
- Style: BungalowRanch
- Other Structures: Shed(s)
- Parking: AttachedDrivewayGarageOff StreetOn StreetGarage Door Opener
- Roofing: AsphaltFiberglass
- Windows: Replacement WindowsScreens
- General: Brick1Basement
- Originating MLS: HIGH_LHI
- School District: Allentown
- County: Lehigh
- Zoning: R-L548771005484-1
- Utilities: Cable AvailableCircuit Breakers
- Water: Public
- Sewer: Public Sewer
- Source: HIGH_LHI
- Ownership: Fee Simple
This listing courtesy of RE/MAX Real Estate
Monthly Payment
- Principal & Interest $
- Property Taxes $
- Home Insurance $
- VA Funding Fee $

 New - 2 days ago