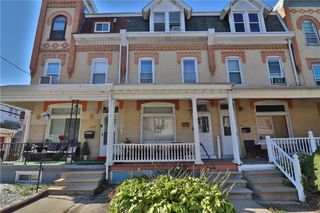
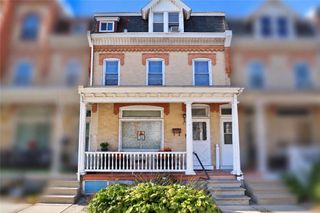
399 East Hamilton Street, Allentown City, PA 18109
- 5 beds |
- 2 baths |
- 2,038 sqft
 Town Home
 Built in 1910
 3,136sqft lot
 1 car garage
 $137/sqft
 Listed 7 days ago
Property Description
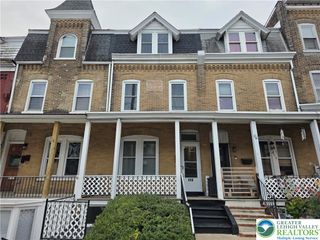
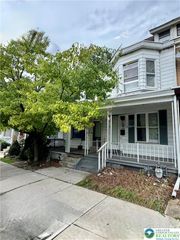
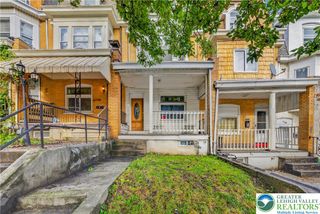
Welcome to 399 E Hamilton Street! This renovated Colonial twin offers 5 bedrooms, 2 full bathrooms, and 2,038 square feet of living space, blending comfortable living with plenty of room to spread out. Step onto the covered front porch and into a bright, welcoming foyer that leads to the spacious living room featuring laminate flooring and a ceiling fan. The dining room sits conveniently between the living room and kitchen, creating a natural flow for everyday living and entertaining. The eat-in kitchen features tile flooring, granite countertops, a stylish tile backsplash, and a ceiling fan, with plenty of room to enjoy meals. A full bathroom on the main level adds extra convenience. Upstairs, the second floor offers three bedrooms, a versatile sitting room, and another full bathroom. Two bedrooms feature wall-to-wall carpeting, while the third offers laminate flooring. Head up to the third floor to discover two additional bedrooms, along with flexible space to create a home office, den, study, workout area, or whatever best suits your needs. Outside, enjoy the fenced-in backyard, covered patio, and detached one-car garage, offering additional space for parking, storage, and outdoor enjoyment. With five bedrooms, multiple levels of living space, and thoughtful updates throughout, this renovated twin is ready to welcome you home!
- Listing Status:
- Active
- Data Last Updated:
- November 19, 2026 at 7:30AM
- Listing Office:
- Keller Williams Allentown : (610) 435-1800
- MLS ID:
- 787791
- General: FencePorchPatio
- Style: Colonial
- Parking: DetachedGarage
- Roofing: ShingleWood
- General: Brick3
- Road/Access: Public Road
- Originating MLS: HIGH_LHI
- School District: Allentown
- County: Lehigh
- Zoning: N2-Town Neighborhood640773745211 1
- View: City LightsView
- Fencing: Yard Fenced
- Utilities: Circuit Breakers
- Water: Public
- Sewer: Public Sewer
- Source: HIGH_LHI
- Ownership: Fee Simple
This listing courtesy of Keller Williams Allentown
Monthly Payment
- Principal & Interest $
- Property Taxes $
- Home Insurance $
- VA Funding Fee $