44 South 18th Street, Allentown City, PA 18104
- 5 beds |
- 2 baths |
- 2,666 sqft
 Town Home
  Built in 1925
  2,222sqft lot
 1 car garage
  $131/sqft
  Listed 17 days ago
Property Description
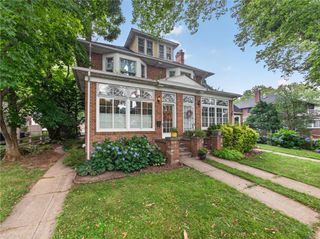
Welcome to 44 S. 18th Street, a spacious 5-bedroom, 2-bath brick home offering over 2,500 square feet of living space in Allentown’s desirable West End. Conveniently located near St. Luke’s Hospital, shopping, dining, parks, and major routes, this home combines an excellent location with an impressive amount of space inside and out. Step inside to find hardwood flooring throughout the home and a bright, comfortable layout with plenty of room to spread out. The eat-in kitchen features granite countertops, a gas range, and abundant cabinet and counter space. Upstairs, you’ll find generously sized bedrooms along with a beautiful second-floor sunroom/den, surrounded by windows and filled with natural light—an ideal space for a home office, reading room, or additional living area. With five bedrooms and no walkthrough bedrooms, the home offers flexibility for a variety of needs. The space continues downstairs with a partially finished basement featuring a huge recreation area, bonus room, full bathroom, and laundry/utility space. Outside, enjoy a covered front patio, covered rear deck, and fenced-in yard, giving you multiple places to relax or entertain. A detached one-car garage provides valuable off-street parking and additional storage. Additional highlights include gas heat and hot water and classic brick construction. With its combination of size, character, outdoor space, parking, and a convenient West End location, 44 S. 18th Street has a lot to offer—schedule your showing today!
- Listing Status:
- Active
- Data Last Updated:
- August 8, 2026 at 7:20AM
- Listing Office:
- Realty One Group Supreme : (610) 321-3730
- MLS ID:
- 781261
- General: DeckFencePatio
- Style: Colonial
- Parking: DetachedGarageOff StreetOn Street
- Roofing: AsphaltFiberglass
- General: Brick3
- Road/Access: Public Road
- Originating MLS: HIGH_LHI
- School District: Allentown
- County: Lehigh
- Zoning: R-H549647952021-1
- Fencing: Yard Fenced
- Water: Public
- Sewer: Public Sewer
- Source: HIGH_LHI
- Ownership: Fee Simple
This listing courtesy of Realty One Group Supreme
Monthly Payment
- Principal & Interest $
- Property Taxes $
- Home Insurance $
- VA Funding Fee $