516 N GLENWOOD ST, Allentown, PA 18104
- 4 beds |
- 5 baths |
- 2,356 sqft
 Single-Family Home
 Built in 1939
 6,534sqft lot
 2 car garage
 $244/sqft
 Listed 19 days ago
Property Description
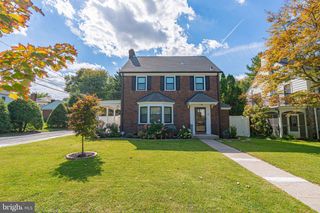
Classic brick exterior architecture defines this two-story residence situated on a landscaped corner lot at 516 N Glenwood ST. The entrance features a concrete covered front porch overlooking the manicured green lawn, sidewalks, and a paved walkway. A paved driveway leads to a brick garage, while a stone paver pathway runs alongside the home, bordered by wood siding and a fenced yard. An entrance foyer with hardwood floors transitions to the living room equipped with hardwood flooring, a fireplace, and drapes. The dining area, accented by a chandelier, connects directly to the kitchen. This culinary space features stone countertops, shaker cabinetry, a kitchen island, a refrigerator, a range, a microwave, and a dishwasher. A main-level powder room with tile flooring and a laundry nook with a washer and dryer complete the first floor. On the second level, 3 bedrooms feature hardwood flooring and drapes, including one with a glass-paneled door opening to an elevated balcony. An updated bathroom on this level is finished with tile flooring and a vanity. The third level offers the 4th bedroom with sloped ceilings, laminate flooring, vinyl flooring, and Mini Split heating/cooling, as well as a second bathroom with tile flooring and marble detailing. The residence also includes a finished basement featuring laminate and vinyl flooring complete with a 2nd kitchen, living or potential bedroom space, and a full bath. Outdoor amenities include a fenced backyard with a concrete patio, a level lawn, a storage shed, and a gas grill. The property is serviced by central air conditioning and equipped with smoke detectors, offering views of the surrounding hills. This residential property is located in an established Allentown City neighborhood. Please contact us to schedule a professional viewing of this brick residence.
- Listing Status:
- Active
- Date Added:
- October 31, 2026
- Data Last Updated:
- November 19, 2026 at 6:16AM
- Listing Office:
- RE/MAX Real Estate-Allentown : 6107709000
- Listing Agent:
- Howard S Schaeffer : 6107709000
- MLS ID:
- PALH2017304

- General: Above Grade
- Style: Colonial
- Roofing: Asphalt
- General: Brick2.5Brick/Mortar
- Originating MLS: BRIGHT_MAIN
- School District: ALLENTOWN
- County: LEHIGH-PA
- Zoning: R-L548698397621-1
- View: City
- Utilities: 200 amp service
- Water: Public
- Sewer: Public Sewer
- Source: BRIGHT_MAIN
This listing courtesy of Howard S Schaeffer , RE/MAX Real Estate-Allentown
Monthly Payment
- Principal & Interest $
- Property Taxes $
- Home Insurance $
- VA Funding Fee $

 New - 2 days ago