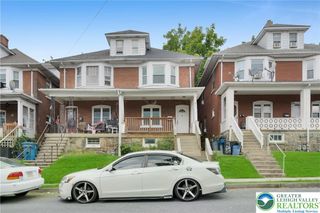
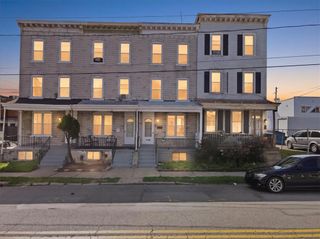
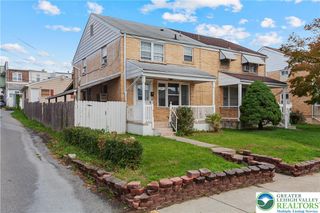
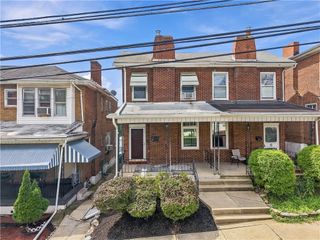
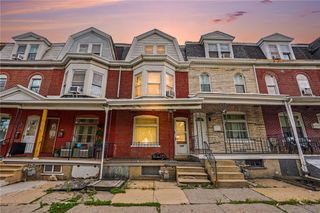
639 West Greenleaf Street, Allentown City, PA 18102
- 4 beds |
- 2 baths |
- 1,652 sqft
 Town Home
  Built in 1893
  1,699sqft lot
 1 car garage
  $139/sqft
  Listed 27 days ago
Property Description
SPACIOUS FOUR-BEDROOM HOME offering a flexible layout across three levels. The main floor features a comfortable living room, separate dining room, and kitchen with tile flooring. Toward the rear of the home is a mudroom with laundry hookups and a convenient half bathroom, with direct access to the fenced-in backyard and detached one-car garage. The second floor offers three bedrooms and a full bathroom, with plenty of natural light throughout. The third floor provides additional living space with a versatile flex room that would work well as a home office, den, sitting area, or playroom, along with the home's fourth bedroom. Additional features include durable LVP and tile flooring throughout and natural gas heat. Conveniently located with easy access to local shopping, dining, and major roadways. A great opportunity for buyers looking for plenty of space, off-street garage parking, and a flexible floor plan. Schedule your showing today!
- Listing Status:
- Active
- Data Last Updated:
- September 24, 2026 at 6:20AM
- Listing Office:
- Full CircleRealty&PropertyMgmt : (484) 795-1212
- MLS ID:
- 783184
- General: FencePorch
- Style: Other
- Parking: DetachedGarageOff Street
- Roofing: AsphaltFiberglass
- General: BrickVinyl Siding2BasementStone
- Originating MLS: HIGH_LHI
- School District: Allentown
- County: Lehigh
- Zoning: R-MH-MEDIUM HIGH DENSITY549795319843 1
- Fencing: Yard Fenced
- Water: Public
- Sewer: Public Sewer
- Source: HIGH_LHI
- Ownership: Fee Simple
This listing courtesy of Full CircleRealty&PropertyMgmt
Monthly Payment
- Principal & Interest $
- Property Taxes $
- Home Insurance $
- VA Funding Fee $

 New - 3 days ago