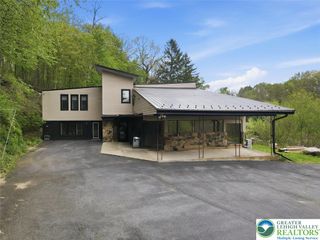
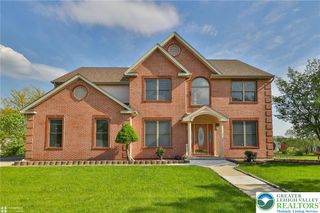
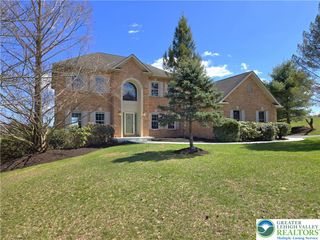
6958 Lehigh Court, Allentown City, PA 18106
- 5 beds |
- 4 baths |
- 4,732 sqft
 Single-Family Home
  Built in 2000
  1.24acre lot
 3 car garage
  $198/sqft
  Listed 1 day ago
Property Description
Situated on a quiet street in a peaceful setting this lovely home is ready for its new owners. The 2 story foyer drenched in natural light from the Palladian window welcomes you and is flanked by a home office with French Doors on one side and living room on the other. The dining room leads into a large open concept kitchen with custom cabinetry, center island, wet bar, double ovens overlooking large eating area and family room. The family room offers a stone hearth gas fireplace with vaulted ceilings and has access to outside deck and stairs to the 2nd level. The spacious Primary bedroom on the 2nd level has its own zoned heating and air, 2 large walk-in closets and a bonus room. The primary bath offers a double vanity and spa tub with separate shower and toilet room. The 3 remaining beds on the 2nd level all have walk-in closets and wall to wall carpeting. The full bath is equipped with a shower/tub combination. The lower level basement is a house unto its own offering another bedroom, full bath plus a large rec room. A media room is totally wired for today's sophisticated systems and surround sound. A home gym room and mechanics room with a walkout to brick patio complete the lower level. The house is totally equipped with a customized Lutron Automated Window Shade system, lighting and surround sound. Enjoy the private backyard for large family gatherings and recreation. All of this is located within minutes of major routes, shopping and walking trails.
- Listing Status:
- Active
- Data Last Updated:
- August 8, 2026 at 1:19AM
- Listing Office:
- RE/MAX Real Estate : (610) 770-9000
- MLS ID:
- 781262
- Style: Contemporary
- Parking: Built InGarageGarage Door Opener
- Roofing: AsphaltFiberglass
- General: Stone VeneerStucco2
- Road/Access: Public Road
- Originating MLS: HIGH_LHI
- School District: Parkland
- County: Lehigh
- Zoning: R1546608311447-1
- Utilities: Circuit Breakers
- Water: Public
- Sewer: Public Sewer
- Source: HIGH_LHI
- Ownership: Fee Simple
This listing courtesy of RE/MAX Real Estate
Monthly Payment
- Principal & Interest $
- Property Taxes $
- Home Insurance $
- VA Funding Fee $

 New - 2 days ago