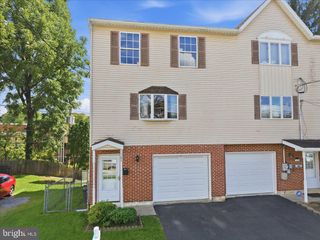
1217 W ALLEN ST, Allentown, PA 18104
- 3 beds |
- 2 baths |
- 1,434 sqft
 Town Home
 Built in 1916
 1,742sqft lot
 1 car garage
 $185/sqft
 Listed 13 days ago
Property Description
Original hardwood floors enhance the main level, creating a warm and inviting atmosphere throughout this charming Allentown home. The main floor features a spacious living area, a generously sized dining room ideal for everyday living and entertaining, and an updated kitchen with ample cabinet storage and a functional layout designed for convenience. The upper level offers three well-sized bedrooms along with a versatile fourth walk-through room that can serve as a home office, hobby space, nursery, or additional storage area. A full bathroom completes the second floor, featuring both a walk-in shower and a classic claw-foot tub that adds a touch of timeless character. Outside, you'll find a manageable yard that's easy to maintain, along with a covered front porch that enhances the home's curb appeal and provides a welcoming place to relax. The detached garage offers off-street parking and valuable storage space, adding to the property's overall functionality. Offering a blend of character, functionality, and everyday convenience, this well-maintained property is ready for its next chapter. Schedule your showing today and secure your opportunity to own a piece of classic Allentown.
- Listing Status:
- Active
- Data Last Updated:
- November 19, 2026 at 7:18AM
- Listing Office:
- Howard Hanna The Frederick Group : 6103980411
- Listing Agent:
- Heather Kidd : 3024625143
- MLS ID:
- PALH2017398

- General: Awning(s)SidewalksAbove GradeBelow Grade
- Style: Colonial
- Other Structures: PorchDeck
- Roofing: Asphalt
- General: Brick2Concrete Perimeter
- Originating MLS: BRIGHT_MAIN
- School District: ALLENTOWN
- County: LEHIGH-PA
- Zoning: R-MH549762839211-00001
- View: City
- Fencing: VinylBoard
- Water: Public
- Sewer: Public Sewer
- Source: BRIGHT_MAIN
- Exclusions: Ring cameras on site are property of the tenants.
This listing courtesy of Heather Kidd , Howard Hanna The Frederick Group
Monthly Payment
- Principal & Interest $
- Property Taxes $
- Home Insurance $
- VA Funding Fee $