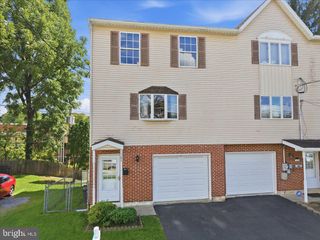
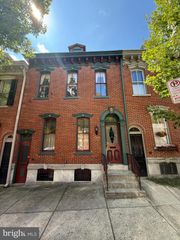
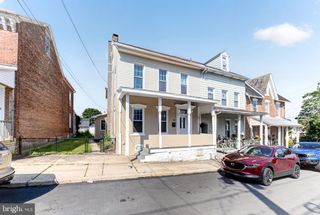
2117 W WALNUT ST, Allentown, PA 18104
- 3 beds |
- 3 baths |
- 1,912 sqft
 Town Home
  Built in 2001
  3,049sqft lot
 1 car garage
  $157/sqft
  Listed 28 days ago
Property Description
Pride of ownership stands out in this well-maintained single-owner home in West Allentown. Natural light greets you upon entering the sizable living room, which opens to a separate dining room with laminate flooring. The spacious kitchen contains a center island with plenty of cabinet space, a large pantry, and a bonus eat-in area, which opens to a sunny balcony. A convenient half-bath completes the first floor. Upstairs are three bedrooms and two full baths. The primary bedroom features an ensuite bath and two large closets. The finished basement offers flex space for a family room or rec space as well as a separate laundry room. A built-in oversized garage provides plenty of storage and one-car parking. Central air conditioning and economical gas heat deliver year-round comfort. New roof in 2017 and hot water heater in 2025. This convenient location is walkable to Union Terrace Park, Cedar Beach Park, the Rose Gardens, local restaurants and more, with easy access to local commuter routes. Schedule your showing today!
- Listing Status:
- Active
- Data Last Updated:
- September 24, 2026 at 7:17AM
- Listing Office:
- Wesley Works Real Estate : 6109281000
- Listing Agent:
- Sarah G Stauffer : 6109281000
- MLS ID:
- PALH2016678

- General: SidewalksAbove GradeBelow Grade
- Style: Colonial
- Other Structures: Balcony
- Roofing: AsphaltFiberglass
- General: Vinyl Siding2Concrete Perimeter
- Originating MLS: BRIGHT_MAIN
- School District: ALLENTOWN
- County: LEHIGH-PA
- Zoning: R-M549636078833-00001
- View: City
- Water: Public
- Sewer: Public Sewer
- Source: BRIGHT_MAIN
This listing courtesy of Sarah G Stauffer , Wesley Works Real Estate
Monthly Payment
- Principal & Interest $
- Property Taxes $
- Home Insurance $
- VA Funding Fee $