219 MURRAY DR, Allentown, PA 18104
- 4 beds |
- 2 baths |
- 2,400 sqft
 Single-Family Home
  Built in 1983
  2.19acre lot
 2 car garage
  $198/sqft
  Listed 3 days ago
Property Description
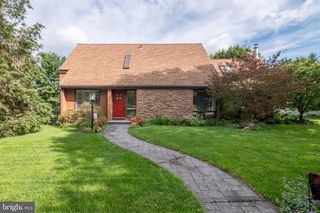
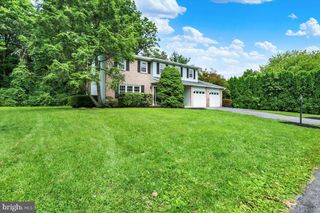
Welcome home to 219 Murray Drive, a spacious 2,400 sq. ft. bi-level located in the peaceful Cameo Woods neighborhood of Parkland School District. Set on a sprawling 2.19 acre lot, this 4-bedroom, 2 bath home offers rare privacy, backing up to a shared field with only two other owners, ensuring your unobstructed views remain forever protected. Enjoy these scenic vistas straight through the stunning, oversized Palladian window in your open-concept kitchen, complete with ample counter space and storage. The upper level features light-filled living and dining areas, a primary bedroom alongside two additional bedrooms, a full bath, and a central air system updated just two years ago for year-round comfort. Downstairs, the versatile lower level expands your living space with a large family room, a full bath, a fourth bedroom, and a laundry room. Surrounded by bright windows and a sliding glass door to the yard, this level offers natural airflow and comfort through every season. Lutron, Nest, and Ring combine to provide wireless control of recessed lighting, home security and baseboard heating system.
- Listing Status:
- Active
- Data Last Updated:
- October 4, 2026 at 10:18PM
- Listing Office:
- One Valley Realty LLC : 6104327175
- Listing Agent:
- Therese Kelley : 6104327175
- MLS ID:
- PALH2017056

- General: Above GradeBelow Grade
- Style: Bi-level
- General: Brick FrontVinyl Siding2Slab
- Originating MLS: BRIGHT_MAIN
- School District: PARKLAND
- County: LEHIGH-PA
- Zoning: R2547519637654-00001
- Water: Public
- Sewer: Public Sewer
- Source: BRIGHT_MAIN
This listing courtesy of Therese Kelley , One Valley Realty LLC
Monthly Payment
- Principal & Interest $
- Property Taxes $
- Home Insurance $
- VA Funding Fee $