34 S 41ST ST S, Allentown, PA 18104
- 3 beds |
- 2 baths |
- 1,852 sqft
 Single-Family Home
  Built in 1966
  10,454sqft lot
 1 car garage
  $221/sqft
  Listed 29 days ago
Property Description
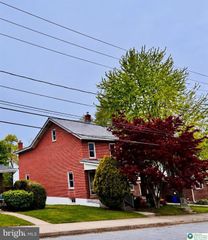
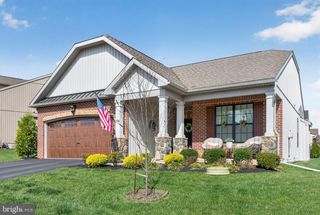
Discover the charm of this beautifully maintained bi-level home nestled in the desirable Westview Heights neighborhood. Built in 1966, this residence combines classic layout with modern comforts, making it the perfect sanctuary for those seeking both style and functionality. Step inside to find a warm and inviting interior that boasts three spacious bedrooms and one and a half bathrooms. The ceiling fans and central AC ensure a comfortable atmosphere year-round. The stylish and durable hardwood floors give a timeless touch of class while the plush carpeting adds a touch of warmth and comfort underfoot. The kitchen features a built-in range and wall oven and is designed for efficiency, making meal preparation a breeze. The lower floor laundry area adds practicality to your daily routine, ensuring that chores are easily managed. As you explore the exterior, you'll appreciate the well-maintained landscaping that frames the property, creating a welcoming curb appeal. The front yard is perfect for enjoying morning coffee, while the rear yard offers a private retreat for outdoor activities or relaxation. An awning provides shade for those sunny days, making it an ideal spot for summer barbecues or simply unwinding with a good book. Parking is a breeze with an attached garage that features a front entry and garage door opener, along with additional driveway space for up to four vehicles. The paved driveway adds to the home's overall appeal and functionality. This property is not just a home; it's a lifestyle. With a lot size of 0.24 acres, there's ample space for gardening, play, or simply enjoying the outdoors. The added benefit of a PV solar array contributes to energy efficiency, making this home not only environmentally friendly but also cost-effective. In summary, this residence offers a perfect blend of comfort, style, and practicality. Don't miss the opportunity to make this charming property your own!
- Listing Status:
- Active
- Date Added:
- July 10, 2026
- Data Last Updated:
- August 8, 2026 at 5:17AM
- Listing Office:
- Century 21 Keim Realtors : 6103950393
- Listing Agent:
- Jotham Oliver : 5709773382
- MLS ID:
- PALH2016124

- General: Awning(s)Above GradeBelow Grade
- Style: Bi-level
- Parking: Paved Driveway
- Roofing: Architectural Shingle
- General: BrickVinyl Siding2SlabConcrete Perimeter
- Originating MLS: BRIGHT_MAIN
- School District: PARKLAND
- County: LEHIGH-PA
- Zoning: R-5548612546155-00001
- Utilities: Cable tv available200 amp service
- Water: Public
- Sewer: Public Sewer
- Source: BRIGHT_MAIN
This listing courtesy of Jotham Oliver , Century 21 Keim Realtors
Monthly Payment
- Principal & Interest $
- Property Taxes $
- Home Insurance $
- VA Funding Fee $