
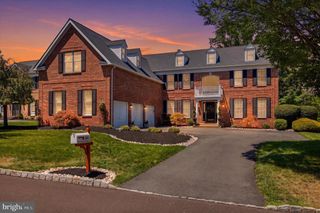
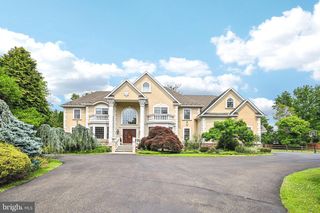
1600 NORRISTOWN RD, Ambler, PA 19002
- 5 beds |
- 6 baths |
- 6,331 sqft
 Single-Family Home
  Built in 2002
  0.6acre lot
 2 car garage
  $205/sqft
  Listed 15 days ago
Property Description
Crafted as a builder’s personal residence, this extraordinary 5-bedroom home offers over 6,000 sq. ft. of meticulously designed living space across four finished levels. Built with exceptional quality, the main floor features a welcoming foyer with custom built-ins, a versatile formal dining/lounge area with crown molding, and a dedicated executive office. At the heart of the home is a chef’s dream kitchen—complete with high-end double wall ovens, a 5-burner gas cooktop, granite counters, a massive island, walk-in pantry, and an expansive breakfast room with direct deck access. A warm family room with a gas fireplace and a premier mudroom complete with custom organizational built-ins and a second powder room round out the main level. The second level hosts a serene master bedroom featuring two custom walk-in closets (with makeup vanity) and a spa-like ensuite. Keep all your valuables safe - Murphy door with locked entry leading to secure room along with safe in each closet. Three additional spacious bedrooms with built-in desks share a thoughtfully designed hall bath with dual vanities, alongside a convenient 2nd-floor laundry room. The third floor serves as a flexible private retreat, ideal for an in-law suite, au pair, and study space, complete with a 5th bedroom and full bath. Downstairs, the versatile lower level provides endless possibilities: an indoor athletic area, sound-absorbing music room, art studio with sink, gym, sitting area, and ample unfinished storage with Bilco doors. Upgrades include a newer roof , newer dual HVAC systems (2020/2021), hot water recirculator, central vac, interior sprinklers, and a private collectible room. Situated on a quiet private lane in the top-rated Upper Dublin School District, minutes from Wegmans, Trader Joe’s, the Promenade, and major commuter routes. Don't miss this great opportunity to own this amazing home!
- Listing Status:
- Active
- Date Added:
- July 26, 2026
- Data Last Updated:
- August 8, 2026 at 4:20AM
- Listing Office:
- Long & Foster Real Estate, Inc. : 2156545900
- Listing Agent:
- Donna M Carabba : 2676258951
- MLS ID:
- PAMC2188280

- General: Exterior LightingFlood LightsAbove GradeBelow Grade
- Style: Colonial
- Other Structures: Deck
- Parking: Circular DrivewayAsphalt Driveway
- Windows: CasementDouble hungScreens
- General: Stucco3Active Radon Mitigation
- Originating MLS: BRIGHT_MAIN
- School District: UPPER DUBLIN
- County: MONTGOMERY-PA
- Zoning: RESIDENTIAL54-00-12208-014
- Water: Public
- Sewer: Public Sewer
- Source: BRIGHT_MAIN
- Exclusions: kitchen refrigerator
This listing courtesy of Donna M Carabba , Long & Foster Real Estate, Inc.
Monthly Payment
- Principal & Interest $
- Property Taxes $
- Home Insurance $
- VA Funding Fee $