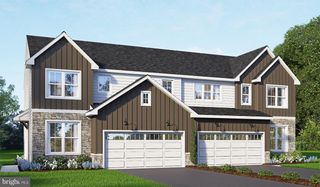
10661 JONESTOWN RD, Annville, PA 17003
- 4 beds |
- 3 baths |
- 1,844 sqft
 Single-Family Home
  Built in 2026
  0.51acre lot
 2 car garage
  $244/sqft
  Listed 2 months ago
Property Description
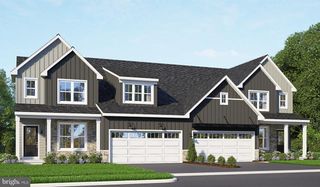
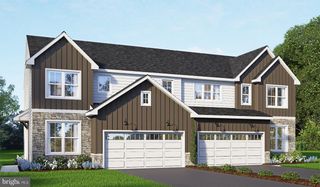
Now under construction by Hunter Creek Builders in the highly desirable Northern Lebanon School District! Situated on a spacious 1/2 acre homesite with no HOA, this 4-bedroom, 2.5-bath home offers 1,844 square feet of thoughtfully designed living space, blending timeless style with everyday functionality. The welcoming covered front porch opens to a spacious foyer that leads into a bright, open-concept great room, perfect for entertaining or everyday living. The gourmet kitchen will feature painted cabinetry, granite countertops, stainless steel appliances, a large center island, and an adjoining dining area with direct access to the 15' x 12' concrete patio, creating seamless indoor-outdoor living. A convenient mudroom connects the oversized two-car garage to the home, while a first-floor powder room adds everyday convenience. Upstairs, the spacious primary suite offers a walk-in closet and a private en-suite bath with dual vanities and a walk-in shower. Three additional generously sized bedrooms, a full hall bath provide the space and functionality today's buyers are looking for. Quality upgrades include 9-foot ceilings on the first floor, luxury vinyl plank flooring throughout the first floor and all bathrooms, painted cabinetry, granite kitchen countertops, stainless steel appliances, and a 15' x 12' concrete patio. The full basement provides potential for future finished living space, a home gym, recreation room, or additional storage. Construction is underway, offering buyers the opportunity to own a brand-new home in a peaceful setting!
- Listing Status:
- Active
- Data Last Updated:
- September 23, 2026 at 12:16AM
- Listing Office:
- Keller Williams Elite : 7175532500
- Listing Agent:
- Austin Will : 7172718631
- MLS ID:
- PALN2027222

- General: Above Grade
- Style: Traditional
- Other Structures: Patio
- Parking: Asphalt Driveway
- Roofing: Architectural Shingle
- Windows: Double hungDouble pane windowsEnergy efficient
- General: Stick BuiltVinyl SidingStone2Concrete Perimeter
- Originating MLS: BRIGHT_MAIN
- School District: NORTHERN LEBANON
- County: LEBANON-PA
- Zoning: RESIDENTIAL29-07-0471-166
- Utilities: 200 amp service
- Water: Well
- Sewer: Public Sewer
- Source: BRIGHT_MAIN
- Exclusions: WasherDryerKitchen Refrigerator
This listing courtesy of Austin Will , Keller Williams Elite
Monthly Payment
- Principal & Interest $
- Property Taxes $
- Home Insurance $
- VA Funding Fee $

 New - 2 days ago