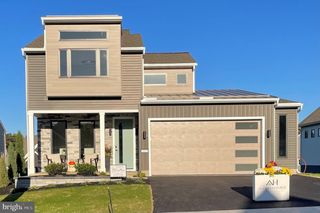
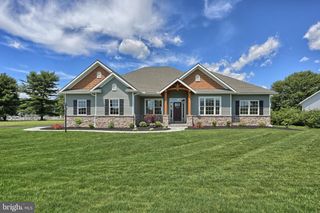
118 ALEXANDRIA DR, Annville, PA 17003
- 3 beds |
- 3 baths |
- 2,180 sqft
 Single-Family Home
 Built in 2027
 7,841sqft lot
 2 car garage
 $298/sqft
 Listed 6 days ago
Property Description
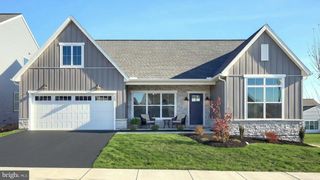
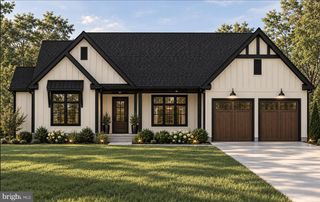
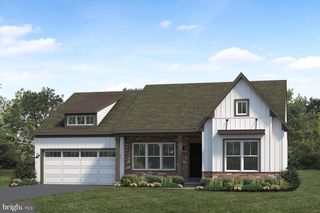
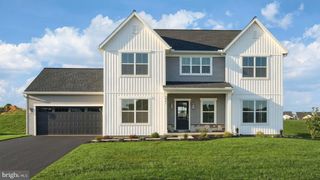
UNDER CONSTRUCTION - AVAILABLE THIS SPRING. Located in Southgate in Annville, this Berkley quick move-in home offers convenient first-floor living, open-concept spaces, and thoughtfully selected upgrades. A welcoming front porch leads into the home, featuring 9’ ceilings and upgraded flooring throughout. The open kitchen is well-appointed with stainless steel appliances, quartz countertops, tile backsplash, and luxury vinyl plank flooring. A cathedral ceiling extends through the kitchen and family room, creating an open, airy feel. The family room is highlighted by a gas fireplace with floor-to-ceiling stone and a raised hearth. Craftsman-inspired details, including refined door and window trim, baseboard, and a built-in bench with a stained seat, add character throughout the home. A screened-in porch extends the living space outdoors. Tucked into its own corner of the home, the owner’s suite features Craftsman wainscoting under the transom windows, an expansive closet, and an upgraded private bath with a tile shower. Located in desirable Southgate, homeowners enjoy walking trails, a community playground, and the charm of Annville with its small-town feel, local dining, and convenient access to nearby Hershey, Lebanon, and major commuter routes.
- Listing Status:
- Active
- Data Last Updated:
- November 19, 2026 at 5:19AM
- Listing Office:
- Today's Realty : 7177335467
- Listing Agent:
- Paul E Zimmerman : 7177335467
- MLS ID:
- PALN2029652

- General: SidewalksStreet LightsAbove Grade
- Style: Traditional
- Other Structures: PorchScreened
- Roofing: Architectural Shingle
- Windows: Double pane windowsVinyl cladLow eInsulatedTransom
- General: BlownInInsulationStick BuiltStoneVinyl SidingFrame1Concrete PerimeterCrawl Space
- HOA Amenities: 74.0Monthly
- Originating MLS: BRIGHT_MAIN
- School District: ANNVILLE-CLEONA
- County: LEBANON-PA
- Zoning: RESIDENTIALNO TAX RECORD
- Water: Public
- Sewer: Public Sewer
- Source: BRIGHT_MAIN
This listing courtesy of Paul E Zimmerman , Today's Realty
Monthly Payment
- Principal & Interest $
- Property Taxes $
- Home Insurance $
- VA Funding Fee $