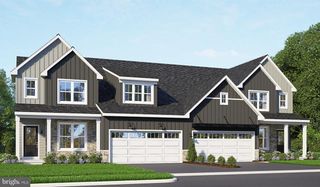
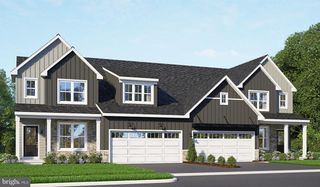
456 STONE GATE BLVD, Annville, PA 17003
- 2 beds |
- 2 baths |
- 2,286 sqft
 Single-Family Home
 Built in 2024
 5,663sqft lot
 2 car garage
 $219/sqft
 Listed 6 days ago
Property Description
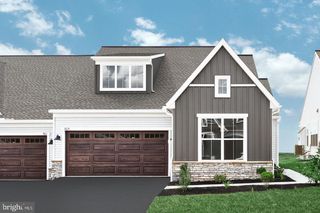
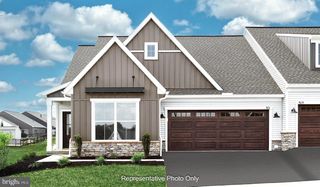
Experience the lifestyle you’ve been looking for in Winding Creek, a desirable 55+ community offering an impressive array of amenities and a low-maintenance lifestyle! Winding Creek offers an active and engaging lifestyle with a clubhouse, fitness center, swimming pool, pickle ball courts, putting green, and walking paths. Built in 2024, this beautifully maintained home features convenient one-floor living with a bright, open layout designed for both everyday comfort and entertaining. The kitchen, dining area, and living room flow seamlessly together beneath a vaulted ceiling, creating an inviting and spacious feel. The kitchen is thoughtfully appointed with quartz countertops, stainless steel appliances, a center island with seating, and a walk-in pantry conveniently located in the hallway. The dining area provides access through sliding glass doors to a covered patio, while an additional patio with a dedicated gas line for grilling creates even more opportunities to enjoy outdoor living. Just off the foyer, a versatile bonus room offers the perfect space for a den, home office, or hobby room. The remainder of the home includes a spacious primary bedroom, an additional guest bedroom, a full guest bathroom, and a dedicated laundry room. Whether you’re looking to stay active, socialize with neighbors, or simply enjoy a more carefree lifestyle, Winding Creek has so much to offer!
- Listing Status:
- Active
- Data Last Updated:
- November 19, 2026 at 5:19AM
- Listing Office:
- Keller Williams Keystone Realty : 7177555599
- Listing Agent:
- Mark Flinchbaugh : 4103301661
- MLS ID:
- PALN2029646

- General: Above GradeBelow Grade
- Style: Traditional
- Other Structures: Patio
- Roofing: CompositeMetalShingle
- General: Stick BuiltVinyl Siding1Slab
- HOA Amenities: Swimming PoolCommunity CenterClub HouseFitnessCenterCommon Area MaintenanceLawn MaintenanceRecreation Facility200.0Monthly
- Originating MLS: BRIGHT_MAIN
- School District: PALMYRA AREA
- County: LEBANON-PA
- Zoning: RESIDENTIAL28-2301276-356050-0000
- Water: Public
- Sewer: Public Sewer
- Source: BRIGHT_MAIN
- Exclusions: washer/dryer comboWeber gas grill
This listing courtesy of Mark Flinchbaugh , Keller Williams Keystone Realty
Monthly Payment
- Principal & Interest $
- Property Taxes $
- Home Insurance $
- VA Funding Fee $