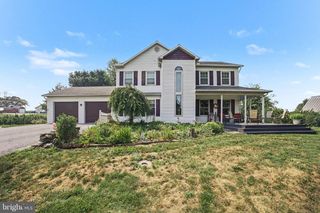
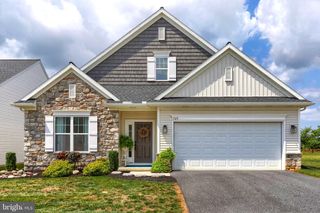
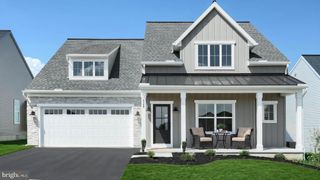
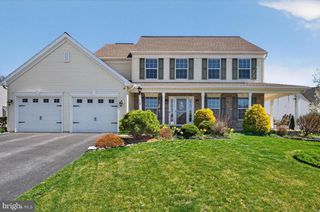
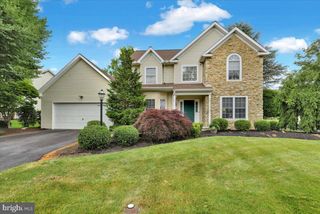
536 STONE GATE BLVD, Annville, PA 17003
- 3 beds |
- 3 baths |
- 2,364 sqft
 Single-Family Home
  Built in 2026
  6,970sqft lot
 2 car garage
  $233/sqft
  Listed 1 month ago
Property Description
UNDER CONSTRUCTION - AVAILABLE FALL. Located in the 55+ community of Winding Creek in Annville, this Bella floor plan offers easy, single-story living with an open-concept layout and thoughtfully selected upgrades throughout. A welcoming entry opens to a bright foyer and a secondary bedroom, ideal for guests or a home office. The main living area features 9’ ceilings and luxury vinyl plank flooring throughout the entry, kitchen, dining area, and great room, creating a seamless and inviting space. The kitchen is beautifully appointed with quartz countertops, tile backsplash, stainless steel appliances, and a central island that flows into the dining area and great room. The great room is highlighted by a vaulted ceiling, accent wall, and a gas fireplace with floor-to-ceiling stone and a painted mantel, creating a warm focal point. Step outside to enjoy the rear deck, offering additional space for relaxation or entertaining. Tucked to the back of the home, the owner’s suite features a spacious closet and a private bath with a tile shower. A basement with outdoor access provides additional storage and future possibilities to finish. Enjoy an active, low-maintenance lifestyle at Winding Creek 55+, where resort-style amenities like a clubhouse with outdoor pool, pickleball and bocce courts, putting green, and scenic walking trails create endless opportunities for recreation and connection. Ideally located in Annville, PA, residents are just minutes from charming local shops and dining to popular nearby destinations like Hershey, golf and recreation, and regional attractions.
- Listing Status:
- Active
- Data Last Updated:
- August 7, 2026 at 7:16AM
- Listing Office:
- Today's Realty : 7177335467
- Listing Agent:
- Paul E Zimmerman : 7177335467
- MLS ID:
- PALN2027084

- General: SidewalksStreet LightsAbove Grade
- Style: Traditional
- Other Structures: PorchDeck
- Roofing: Shingle
- Windows: Low eVinyl cladEnergy efficientDouble pane windows
- General: BattsInsulationFrameStick BuiltStoneVinyl Siding2Concrete PerimeterCrawl SpacePassive Radon Mitigation
- HOA Amenities: 194.0Monthly
- Originating MLS: BRIGHT_MAIN
- School District: PALMYRA AREA
- County: LEBANON-PA
- Zoning: RESIDENTIALNO TAX RECORD
- Water: Public
- Sewer: Public Sewer
- Source: BRIGHT_MAIN
This listing courtesy of Paul E Zimmerman , Today's Realty
Monthly Payment
- Principal & Interest $
- Property Taxes $
- Home Insurance $
- VA Funding Fee $


 New - 3 days ago