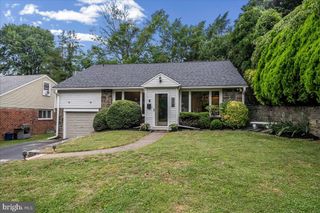
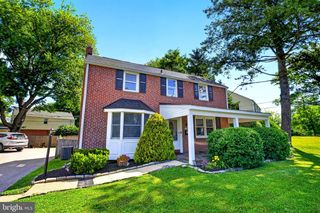
32 W MONTGOMERY AVE, Ardmore, PA 19003
- 5 beds |
- 3 baths |
- 1,824 sqft
 Single-Family Home
  Built in 1900
  9,583sqft lot
 —— car garage
  $337/sqft
  Listed 10 days ago
Property Description
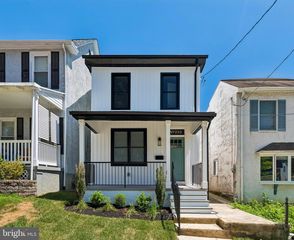
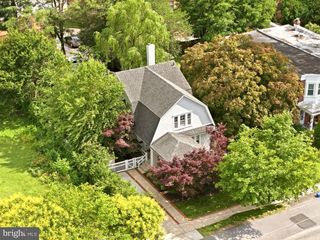
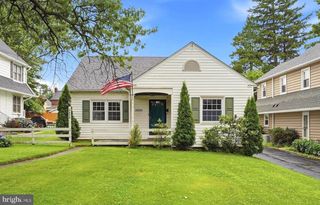
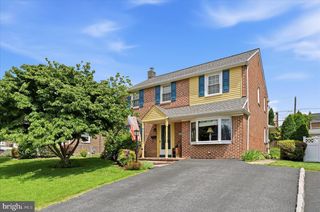
Welcome to 32 W Montgomery Ave, a move-in ready three story home in the heart of Ardmore, offering 5 bedrooms, 2.5 baths, a private driveway, front porch and yard. Excellent walkability located just blocks from Suburban Square, Trader Joe's and Ardmore train station. The spacious living room and dining rooms flow into a large renovated kitchen with a neutral tile backsplash, granite countertops, tons of Maple wood cabinetry, and stainless steel appliances. Newly refinished hardwood floors grace all 3 levels. Upstairs there are 3 bedrooms and a renovated hall bath with heated floors on the 2nd floor, as well as 2 bedrooms and full bath on the 3rd floor, providing additional space ideal for home office, guest or flexible living use. This home has a lot of the original millwork and charm, and is a spacious clean canvas to make your own. The unfinished basement provides abundant storage and the expansive private rear yard offers endless potential. Recent updates include interior and exterior painting, a new roof (2025) and a gas furnace (2023). Owned by the same family for over 30 years is this well-loved and naturally sunlit Lower Merion home, a rare opportunity to personalize a classic Main Line gem set in a highly deisrable location.
- Listing Status:
- Active
- Date Added:
- June 25, 2026
- Data Last Updated:
- July 6, 2026 at 1:16AM
- Listing Office:
- BHHS Fox & Roach-Rosemont : 6105276400
- Listing Agent:
- Leah Williamson Mayne : 6107165878
- MLS ID:
- PAMC2182176

- General: Above GradeBelow Grade
- Style: Traditional
- Other Structures: Porch
- General: MasonryStone3Permanent
- Originating MLS: BRIGHT_MAIN
- School District: LOWER MERION
- County: MONTGOMERY-PA
- Zoning: 1101-RES40-00-38432-003
- Water: Public
- Sewer: Public Sewer
- Source: BRIGHT_MAIN
This listing courtesy of Leah Williamson Mayne , BHHS Fox & Roach-Rosemont
Monthly Payment
- Principal & Interest $
- Property Taxes $
- Home Insurance $
- VA Funding Fee $