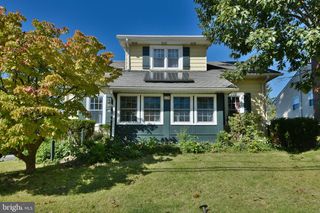
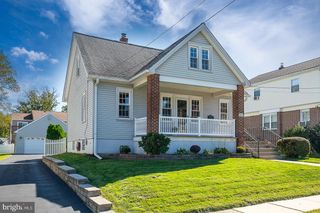
659 GEORGES LN, Ardmore, PA 19003
- 3 beds |
- 1 bath |
- 1,280 sqft
 Single-Family Home
 Built in 1940
 2,614sqft lot
 1 car garage
 $320/sqft
 Listed 12 days ago
Property Description
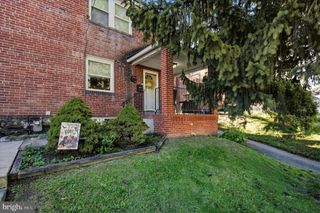
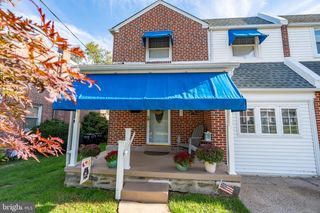
Welcome to 659 Georges Lane, Haverford. This classic 3 bedroom brick twin home is situated in the highly sought-after Ardmore Park neighborhood within the award-winning Haverford Township School District. The front door opens to a bright, spacious living/family room which flows directly into the light-filled dining area, both of which have beautiful hardwood flooring. The dining area leads to the open kitchen with stainless steel appliances and gas stove cooking. Large sliding glass doors off the dining room lead directly onto an expansive rear deck, creating the ultimate venue for outdoor dining, grilling, and entertaining. The upper level of the home offers three generous sized bedrooms as well as an updated full hall bathroom styled with designer tile and brushed nickel fixtures. An unfinished walk-out basement offers a blank slate to create additional living space and houses the laundry/utility/storage area. A door from the basement leads to the home attached one-car garage as well as 2 addition off street parking spaces. Conveniently located close to parks, shopping, restaurants and more! Just minutes away from upscale shopping and dining options in downtown Ardmore and Suburban Square. Commuting into Center City or along the Main Line is a breeze as both the Regional Rail and Norristown Speedline trains are just minutes away! Location, convenience and move-in-ready! This is a fabulous home in an extremely popular area. Book your showing appointment today!
- Listing Status:
- Active
- Date Added:
- October 15, 2026
- Data Last Updated:
- October 27, 2026 at 1:20PM
- Listing Office:
- Redfin Corporation : 4849620034
- Listing Agent:
- Roseann Tulley : 6103290604
- MLS ID:
- PADE2125150

- General: Above GradeBelow Grade
- Style: Other
- General: Brick2Concrete Perimeter
- Originating MLS: BRIGHT_MAIN
- School District: HAVERFORD TOWNSHIP
- County: DELAWARE-PA
- Zoning: RES22-06-00883-00
- Water: Public
- Sewer: Public Sewer
- Source: BRIGHT_MAIN
This listing courtesy of Roseann Tulley , Redfin Corporation
Monthly Payment
- Principal & Interest $
- Property Taxes $
- Home Insurance $
- VA Funding Fee $