1815 W DUTTON MILL RD, Aston, PA 19014
- 2 beds |
- 1 bath |
- 1,140 sqft
 Single-Family Home
  Built in 1940
  5,227sqft lot
 —— car garage
  $246/sqft
  Listed 2 days ago
Property Description
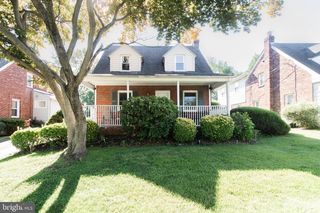
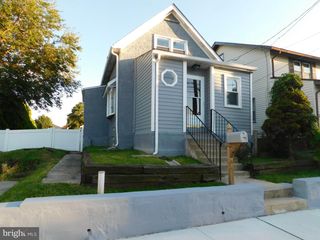
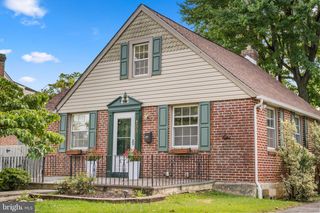
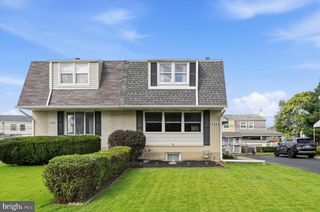
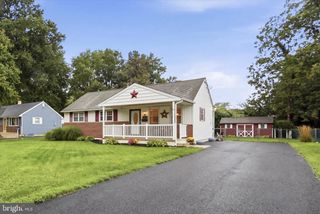
This maintained Cape Cod in Aston offers a wonderful blend of classic charm and modern convenience. This home features two comfortable bedrooms and one full bathroom. The inviting interior includes a spacious family room that flows into the kitchen, creating a great space for everyday living and entertaining. The kitchen features upgraded countertops and ample table space, while additional highlights include a tub/shower, ceiling fans, carpeting throughout, and essential appliances including an electric range, refrigerator, dishwasher, washer, and dryer. The unfinished attic provides valuable additional space and excellent potential for a future bedroom, home office, bonus room, or storage area. Outside, the property features a well-maintained patio, awning, sidewalks, and driveway for convenient off-street parking. Located in a welcoming community close to parks, recreation, schools, and local amenities, this charming home offers comfortable living today with plenty of potential to make it your own. Seller will credit $2,500 towards driveway repair or replacement
- Listing Status:
- Active
- Date Added:
- September 21, 2026
- Data Last Updated:
- September 24, 2026 at 12:17AM
- Listing Office:
- C-21 Executive Group : 6104949520
- Listing Agent:
- Brandon J. DiCamillo : 6108361220
- MLS ID:
- PADE2122992

- General: SidewalksAwning(s)Above GradeBelow Grade
- Style: Cape Cod
- Other Structures: RoofPatio
- Roofing: Shingle
- General: Aluminum SidingVinyl SidingCopper PlumbingCPVC/PVC2StoneBlock
- Originating MLS: BRIGHT_MAIN
- School District: PENN-DELCO
- County: DELAWARE-PA
- Zoning: RESIDENTIAL02-00-00927-00
- Utilities: Cable tvPhone
- Water: Public
- Sewer: Public Sewer
- Source: BRIGHT_MAIN
This listing courtesy of Brandon J. DiCamillo , C-21 Executive Group
Monthly Payment
- Principal & Interest $
- Property Taxes $
- Home Insurance $
- VA Funding Fee $