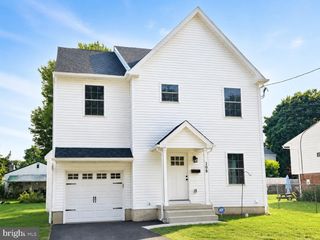
2 CATHY LN, Aston, PA 19014
- 4 beds |
- 2 baths |
- 1,882 sqft
 Single-Family Home
  Built in 1979
  0.25acre lot
 1 car garage
  $271/sqft
  Listed 6 days ago
Property Description
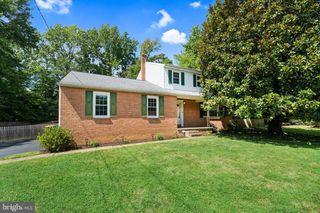
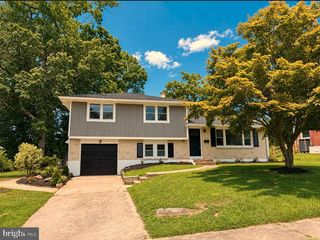
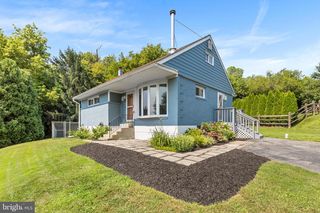
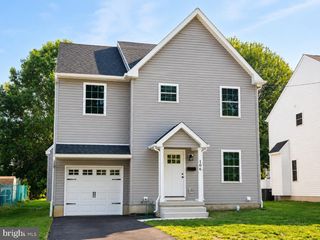
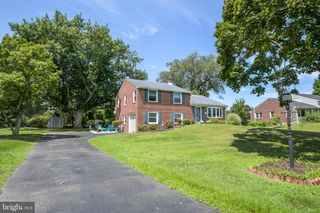
Welcome to 2 Cathy Lane in the highly sought after Cherry Tree Woods community of Aston! This beautifully updated 4 bedroom, 1.5 bath home is truly move in ready and offers the perfect blend of modern style and comfortable living. Step inside to an open concept main level featuring updated finishes, abundant natural light, and a seamless flow that is perfect for everyday living and entertaining. The lower level offers an inviting family room highlighted by a beautiful fireplace with custom built in shelving, creating the perfect space to relax or gather with family and friends. Step outside to your own private backyard retreat featuring a stunning newly built Trex deck, a brand new poured concrete patio, and a fully fenced yard that is perfect for entertaining, relaxing, pets, or play. With four spacious bedrooms, tasteful updates throughout, and a prime location close to shopping, dining, parks, and major commuting routes, this home has everything today's buyer is looking for. Do not miss your opportunity to own this exceptional home in one of Aston's most desirable neighborhoods!
- Listing Status:
- Pending
- Date Added:
- August 1, 2026
- Data Last Updated:
- August 8, 2026 at 3:17AM
- Listing Office:
- CG Realty, LLC : 6105665182
- Listing Agent:
- Joseph Anthony Jr Jr. : 6109990890
- MLS ID:
- PADE2120480

- Basement: Fully finishedGarage access
- A/C: Central A/C
- Heating: Forced AirNatural Gas
- Fireplace: FireplaceFireplaces: 1
- Disability Feature: None
- General: Above GradeBelow Grade
- Style: Split Level
- General: Vinyl SidingAluminum Siding2Block
- Originating MLS: BRIGHT_MAIN
- School District: PENN-DELCO
- County: DELAWARE-PA
- Zoning: R1002-00-00241-19
- Water: Public
- Sewer: Public Sewer
- Source: BRIGHT_MAIN
This listing courtesy of Joseph Anthony Jr Jr. , CG Realty, LLC
Monthly Payment
- Principal & Interest $
- Property Taxes $
- Home Insurance $
- VA Funding Fee $

 New - 22 hours ago