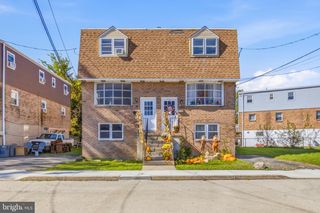
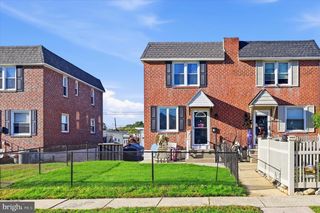
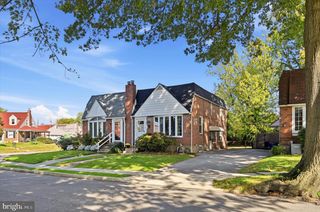
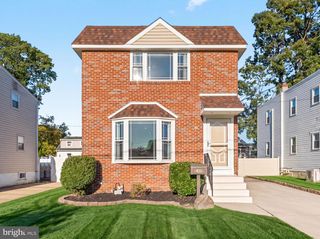
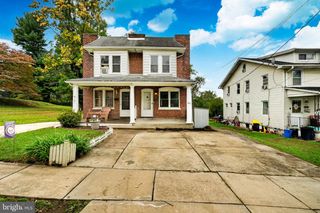
2105 N BENT LN, Aston, PA 19014
- 3 beds |
- 2 baths |
- 1,174 sqft
 Single-Family Home
 Built in 1953
 0.26acre lot
 —— car garage
 $256/sqft
 Listed 11 days ago
Property Description
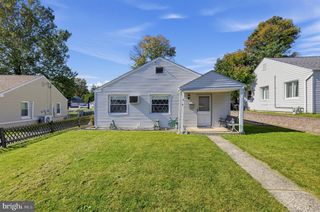
Welcome to this delightful 3-bedroom, 2-bath ranch-style home nestled in the charming Bridgewater Farms neighborhood, offering comfort, warmth, and classic character. Step inside from the enclosed sun porch into a light-filled living room featuring gleaming hardwood floors and a handy coat closet. The adjacent eat-in kitchen comes complete with a built-in range, oven, dishwasher, and refrigerator, making meal preparation effortless while providing direct outdoor access.The main floor hosts three comfortable bedrooms and a full central hall bath equipped with a shower/tub combination & vanity. Downstairs, the full-sized unfinished basement adds tremendous value, housing a second full bathroom, laundry facilities, utilities, extra storage, and vast potential to create your ideal expanded living area. Set on a spacious corner lot, the exterior features a covered rear porch ideal for outdoor dining or leisure, a fully fenced backyard, a detached carport, and an expansive driveway. Located within the sought-after Penn-Delco School District with quick access to local shopping, dining, public transit, and major roadways. Don't miss the chance to craft your dream retreat in a wonderful neighborhood—book your private showing today! This property qualifies for a 1% reduction in your mortgage rate for the 1st year, at no cost to you. Mortgage Rate reduction covered by Jeremy Durkin with Cross Country Mortgage. Buyer is not obligated to use Jeremy Durkin of CrossCountry Mortgage to have offer accepted however must use Jeremy Durkin to qualify for the 1% reduction. - Restrictions apply. Personal NMLS146467 Branch NMLS1854092 Company NMLS3029
- Listing Status:
- Active
- Data Last Updated:
- October 27, 2026 at 4:20PM
- Listing Office:
- Keller Williams Real Estate - Media : 6105651995
- Listing Agent:
- Samantha Powell : 6106748948
- MLS ID:
- PADE2125356

- General: Street LightsAbove GradeBelow Grade
- Style: Ranch/Rambler
- Other Structures: PorchPatio
- Parking: Paved Driveway
- Roofing: PitchedShingle
- General: BrickStucco1Concrete PerimeterSlab
- Originating MLS: BRIGHT_MAIN
- School District: PENN-DELCO
- County: DELAWARE-PA
- Zoning: RES02000282000
- Fencing: ChainLink
- Water: Public
- Sewer: Public Sewer
- Source: BRIGHT_MAIN
This listing courtesy of Samantha Powell , Keller Williams Real Estate - Media
Monthly Payment
- Principal & Interest $
- Property Taxes $
- Home Insurance $
- VA Funding Fee $

 New - 12 hours ago