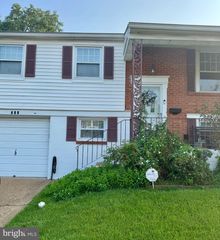
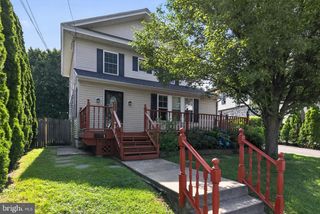
2655 WEIR RD, Aston, PA 19014
- 3 beds |
- 2 baths |
- 1,667 sqft
 Single-Family Home
  Built in 1963
  0.25acre lot
 —— car garage
  $210/sqft
  Listed 22 hours ago
Property Description
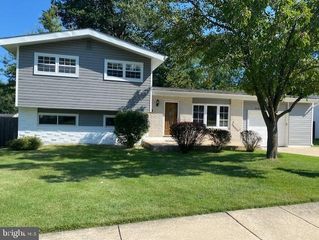
Calling all investors, contractors, and renovators for cash only purchase! Opportunity awaits with this Aston Township split-level offering a spacious layout and plenty of potential for its next owner. The lower-level entrance opens to a family room with access to a three-season room, along with a full bath, laundry, and mechanical area. A few steps up, the main level features a living room, dining room, and kitchen. The upper level offers three bedrooms and a full hall bath. Additional amenities include a rear deck, tankless water heater, gas heat, private driveway, spacious yard, and easy access to shopping, transportation, 95, and tax free DE. The property is in need of extensive improvements and is being offered as an opportunity for an investor or contractor looking for their next renovation project or an addition to their portfolio. Located in an established neighborhood where improved homes can command prices exceeding $500,000, this property offers an exciting opportunity to renovate, add value, and unlock its full potential. Sold as-is with buyer responsible to apply for and obtain the Use & Occupancy from Aston Township.
- Listing Status:
- Active
- Data Last Updated:
- August 8, 2026 at 2:18AM
- Listing Office:
- RE/MAX Hometown Realtors : 6105661340
- Listing Agent:
- John J McFadden : 6104552301
- MLS ID:
- PADE2121396

- General: Above GradeBelow Grade
- Style: Split Level
- General: Brick2Crawl Space
- Originating MLS: BRIGHT_MAIN
- School District: PENN-DELCO
- County: DELAWARE-PA
- Zoning: RES02-00-02720-05
- Water: Public
- Sewer: Public Sewer
- Source: BRIGHT_MAIN
This listing courtesy of John J McFadden , RE/MAX Hometown Realtors
Monthly Payment
- Principal & Interest $
- Property Taxes $
- Home Insurance $
- VA Funding Fee $

 New - 2 days ago