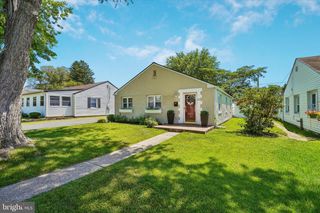
29 GREEN LN, Aston, PA 19014
- 3 beds |
- 2 baths |
- 1,313 sqft
 Single-Family Home
  Built in 1945
  5,663sqft lot
 1 car garage
  $289/sqft
  Listed 19 hours ago
Property Description
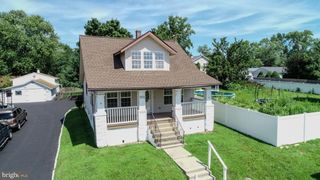
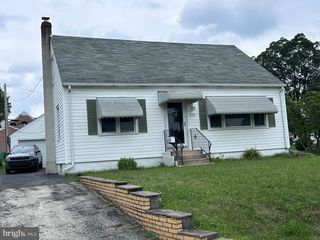
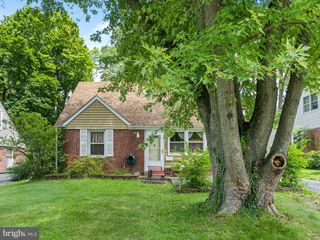
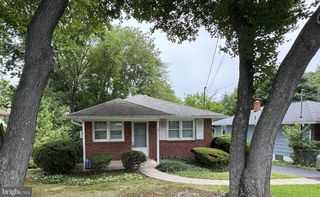
Welcome to this charming Cape Cod nestled in the sought-after Green Ridge community within the Penn-Delco School District. A welcoming front porch sets the tone, offering the perfect spot to enjoy your morning coffee or unwind at the end of the day. Inside, you'll find a bright and inviting living room and dining room that flow seamlessly into the kitchen, creating an ideal layout for everyday living and entertaining. The kitchen features warm wood cabinetry, stainless steel appliances, and convenient access to the side entrance, detached one-car garage, and rear deck overlooking the spacious, fully fenced backyard. The main level offers two comfortable bedrooms and a full hall bath, providing flexibility for guests, a home office, or first-floor living. Upstairs, the private primary suite features an ensuite bath, a cozy sitting area, and additional closet space for storage. The finished lower level expands the living space with a family room and dedicated laundry area. Freshly painted throughout with brand-new carpeting, this move-in ready home is ready for its next owner. Ideally located with easy access to major commuting routes, shopping, dining, parks, and everyday conveniences, this home offers comfort, convenience, and value in a desirable neighborhood.
- Listing Status:
- Active
- Data Last Updated:
- August 8, 2026 at 12:18AM
- Listing Office:
- Monument Sotheby's International Realty : 3026546500
- Listing Agent:
- Karen Nader : 4848885597
- MLS ID:
- PADE2121222

- General: SidewalksStreet LightsAbove GradeBelow Grade
- Style: Cape Cod
- Other Structures: PorchDeck
- Roofing: Shingle
- Windows: Energy efficient
- General: Vinyl Siding2Brick/Mortar
- Originating MLS: BRIGHT_MAIN
- School District: PENN-DELCO
- County: DELAWARE-PA
- Zoning: RESID02-00-01149-00
- Fencing: Other
- Utilities: Cable tv100 amp service
- Water: Public
- Sewer: Public Sewer
- Source: BRIGHT_MAIN
This listing courtesy of Karen Nader , Monument Sotheby's International Realty
Monthly Payment
- Principal & Interest $
- Property Taxes $
- Home Insurance $
- VA Funding Fee $

 New - 1 day ago