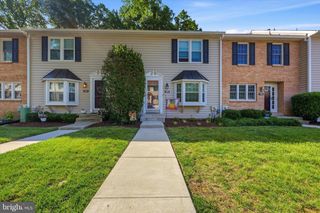
53 HOAG LN, Aston, PA 19014
- 3 beds |
- 3 baths |
- 2,080 sqft
 Town Home
  Built in 2007
  2,178sqft lot
 1 car garage
  $204/sqft
  Listed 22 days ago
Property Description
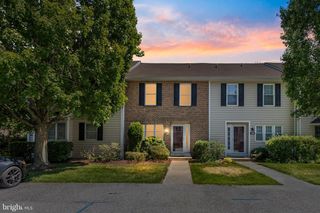
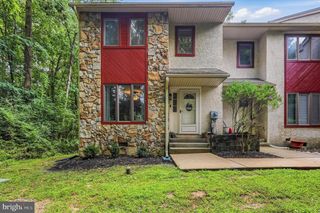
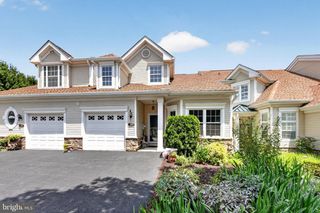
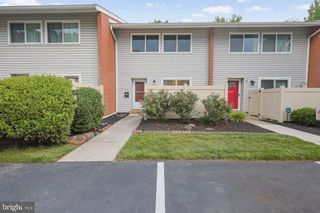
Nestled in the charming Trotters Run community, this beautiful townhouse offers a perfect blend of comfort and style. Built in 2007, this traditional home features a warm and inviting atmosphere, ideal for creating lasting memories. With 3 spacious bedrooms and 2.5 bathrooms, there’s ample room for relaxation and entertaining. Step inside to discover a beautifully finished interior, showcasing a harmonious mix of tile, hardwood, and carpet flooring. The heart of the home is the cozy living area, complete with a gas fireplace that invites you to unwind after a long day. The well-appointed kitchen boasts stainless steel appliances,with gas range and under counter lighting, including a built-in microwave, dishwasher, and disposal, making meal prep a breeze. The fully finished basement offers additional living space, perfect for a home office, playroom, or entertainment area, with sliders to outside paver patio. Enjoy serene views of the surrounding trees and woods from your Trex Deck with SunSetter Awning, creating a peaceful retreat right at home. Outside, the low-maintenance lot allows you to spend more time enjoying your surroundings rather than yard work. The garage has an insulated garage door with remote that provides secure parking and extra storage. Upgrades include: Newer Roof, Heater, Central Air, All Bedrooms have Ceiling Fans, also has extra ceiling fans in both hallways. This home is not just a place to live; it’s a sanctuary where comfort meets convenience. Experience the warmth and charm of Trotters Run—your new beginning awaits! Ring Camera in use audio and video surveillance devices are actively recording on the property.
- Listing Status:
- Active
- Data Last Updated:
- July 28, 2026 at 4:20PM
- Listing Office:
- Long & Foster Real Estate, Inc. : 6108928300
- Listing Agent:
- Ann Marie Peticca : 6108928300
- MLS ID:
- PADE2119048

- General: Above GradeBelow Grade
- Style: Traditional
- Roofing: Shingle
- General: Vinyl SidingAluminum Siding3Concrete Perimeter
- HOA Amenities: Lawn MaintenanceSnow Removal65.0Monthly
- Originating MLS: BRIGHT_MAIN
- School District: PENN-DELCO
- County: DELAWARE-PA
- Zoning: R02-00-01248-20
- View: Trees/Woods
- Water: Public
- Sewer: No Septic System
- Source: BRIGHT_MAIN
This listing courtesy of Ann Marie Peticca , Long & Foster Real Estate, Inc.
Monthly Payment
- Principal & Interest $
- Property Taxes $
- Home Insurance $
- VA Funding Fee $

 New - 2 days ago