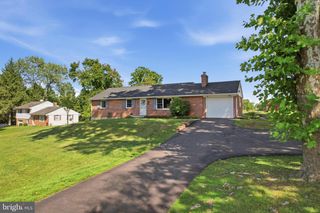
110 BLUE TEEL CIR, Audubon, PA 19403
- 4 beds |
- 3 baths |
- 1,924 sqft
 Single-Family Home
  Built in 1978
  0.43acre lot
 2 car garage
  $286/sqft
  Listed 3 days ago
Property Description
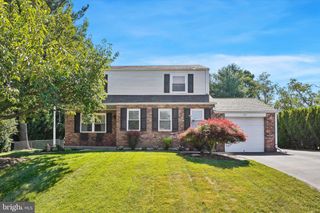
Welcome to this beautifully maintained 4-bedroom, 2.5-bath Colonial, ideally situated in the heart of sought-after Lower Providence Township within the award-winning Methacton School District. Blending timeless style, generous living spaces, thoughtful updates—including a newer roof and an unbeatable location, this home offers the perfect balance of comfort, functionality, and everyday elegance. From the moment you arrive, the home's curb appeal makes a lasting impression. A charming stone paver walkway leads to the covered front entrance, inviting you inside to a welcoming foyer adorned with ceramic tile flooring, crown molding, chair rail molding, and a spacious coat closet. To the right, the sun-filled living room features gleaming hardwood floors, crown and chair rail moldings, and a large triple window that fills the space with natural light. The formal dining room is equally inviting, highlighted by hardwood flooring, crown molding, chair rail molding, and an elegant chandelier—creating the perfect backdrop for holiday celebrations and family dinners. At the heart of the home is the spacious eat-in kitchen, thoughtfully designed for both everyday living and entertaining. You'll appreciate the granite countertops, center island, ceramic tile flooring, tile backsplash, abundant cabinetry, generous workspace, and newer microwave. Whether you're preparing a weeknight meal or hosting friends, this kitchen offers both beauty and functionality. Just off the kitchen, the laundry room provides additional convenience with ceramic tile flooring, beadboard and chair rail molding, storage cabinetry, and direct access to the attached two-car garage. The inviting family room is the perfect place to gather, featuring hardwood floors, elegant wainscoting, crown molding, and a ceiling fan. A newer sliding glass door leads to the spacious stone paver patio, seamlessly extending your living space outdoors. Enjoy morning coffee, summer barbecues, or simply unwind while overlooking the backyard. The conveniently placed powder room completes the main level. Upstairs, the spacious primary suite serves as a relaxing retreat, offering crown molding, a walk-in closet, and a private en-suite bath with ceramic tile flooring and a stall shower. Three additional generously sized bedrooms provide ample closet space, with two featuring crown molding. A full hall bath with ceramic tile flooring, a tub/shower combination, and a convenient hall linen closet comfortably accommodates family and guests. The full unfinished basement offers exceptional storage and unlimited potential. Whether you envision a recreation room, home gym, home office, playroom, or workshop, this versatile space is ready to be transformed to fit your lifestyle. Outside your front door, you'll enjoy one of Montgomery County's most desirable locations. Neighborhood parks, playgrounds, walking trails, and sports facilities are just minutes away, while nearby Valley Forge National Historical Park and Evansburg State Park provide endless opportunities for hiking, biking, and outdoor recreation. Shopping, dining, and entertainment are conveniently close at King of Prussia Mall, Philadelphia Premium Outlets, and the charming restaurants, boutiques, and specialty shops of historic Skippack Village. Commuters will appreciate easy access to Routes 422, 363, 202, and I-76, making travel throughout Montgomery County, King of Prussia, and Center City Philadelphia exceptionally convenient. Beautifully maintained, thoughtfully updated, and ideally located, this home truly offers the complete package. Combining spacious living, timeless finishes, and an outstanding location, it's ready for its next owners to move in, make memories, and enjoy for years to come.
- Listing Status:
- Coming Soon
- Date Added:
- August 8, 2026
- Data Last Updated:
- August 8, 2026 at 1:17AM
- Listing Office:
- Coldwell Banker Realty : 2156412727
- Listing Agent:
- Brian Tuner : 2158064688
- MLS ID:
- PAMC2189602

- General: Bathroom - Tub ShowerBathroom - Walk-In ShowerBreakfast AreaCarpetCeiling Fan(s)Chair RailingsCrown MoldingsDining AreaFamily Room Off KitchenFormal/Separate Dining RoomKitchen - Eat-InKitchen - GourmetKitchen - IslandKitchen - Table SpacePantryPrimary Bath(s)Upgraded CountertopsWainscottingWalk-in Closet(s)Window TreatmentsWood Floors
- Rooms: Living RoomDining RoomPrimary BedroomBedroom 2Bedroom 3Bedroom 4KitchenFamily RoomBasementFoyerLaundry
- Appliances: Built-In MicrowaveDishwasherDisposalDryerDryer - ElectricOven - Self CleaningOven/Range - ElectricRefrigeratorWasherWaterHeater
- Laundry: Main Floor
- Basement: Drainage systemFullUnfinishedSump pumpPoured concreteWindows
- Flooring: CarpetCeramic tileHardwood
- A/C: Central A/C
- Heating: CentralOil
- Disability Feature: None
- General: SidewalksAbove GradeBelow Grade
- Style: Colonial
- Other Structures: PorchPatio
- Parking: Asphalt Driveway
- Roofing: PitchedShingle
- General: BrickVinyl Siding2Concrete Perimeter
- Originating MLS: BRIGHT_MAIN
- School District: METHACTON
- County: MONTGOMERY-PA
- Zoning: RES43-00-01467-029
- Utilities: Cable tvElectric availablePhone availableSewer availableWater available100 amp serviceCircuit breakers
- Water: Public
- Sewer: Public Sewer
- Source: BRIGHT_MAIN
- Exclusions: Garage Refrigerator
This listing courtesy of Brian Tuner , Coldwell Banker Realty
Monthly Payment
- Principal & Interest $
- Property Taxes $
- Home Insurance $
- VA Funding Fee $

 New - 20 hours ago