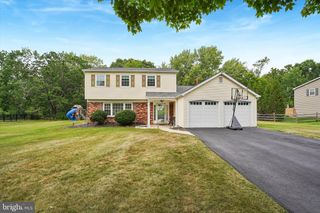
24 BRIMFIELD, Audubon, PA 19403
- 3 beds |
- 3 baths |
- 1,943 sqft
 Single-Family Home
  Built in 1967
  0.66acre lot
 2 car garage
  $244/sqft
  Listed 22 days ago
Property Description
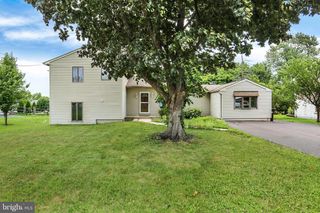
Welcome to 24 Brimfield Road, where comfortable family living meets exceptional outdoor entertaining in the highly desirable Wedgewood neighborhood of Audubon. Located within the award-winning Methacton School District, this inviting home offers flexible living spaces, generous parking, and a backyard designed for making memories year-round. The kitchen is truly the heart of the home, featuring white cabinetry, a center island, and an effortless flow into a comfortable sitting area. Sliding glass doors open directly to the back deck, creating a seamless connection between indoor living and outdoor entertaining. Just beyond, the spacious family room offers a warm and inviting gathering space highlighted by a large bay window overlooking the front yard, mature trees, and peaceful neighborhood setting. Filled with natural light and designed for comfortable everyday living, the home's welcoming layout makes it easy to gather with family or entertain friends throughout the seasons. Upstairs, you'll find three spacious bedrooms with hardwood flooring beneath the carpeting on the stairs and throughout the second level. Two heating zones provide added comfort and energy efficiency year-round. The versatile lower level adds exceptional flexibility with sliding doors leading directly to the backyard and a conveniently located half bath. Whether you envision a media room, home office, fitness space, playroom, guest retreat, hobby room, or casual gathering area, this level easily adapts to your lifestyle. Step outside and discover your own private backyard retreat. The large fenced yard features an above-ground pool, gazebo, spacious deck, and expansive lawn—perfect for summer gatherings, outdoor dining, family games, gardening, or simply relaxing in your own backyard oasis. A peaceful pond with established lilies offers the opportunity to create a charming water garden or add colorful koi, enhancing the tranquil outdoor setting. Storage and parking are equally impressive. A two-car side-entry garage, oversized brick driveway, additional rear paved parking area, and extra-large storage barn provide exceptional space for vehicles, hobbies, recreational equipment, and everyday convenience. Wedgewood is a welcoming, family-oriented neighborhood where neighbors become friends. Residents enjoy annual gatherings, block parties, and a cherished Halloween parade led by the local fire company—a tradition that has made this community a favorite for generations. Conveniently located near King of Prussia, Valley Forge National Historical Park, scenic biking and walking trails, Routes 76 and 476, and Philadelphia International Airport, this exceptional location provides easy access to shopping, dining, recreation, and major commuter routes. Combining flexible living spaces, outstanding outdoor amenities, generous storage, and a true sense of community, 24 Brimfield Road offers more than a place to live—it offers a place to call home.
- Listing Status:
- Pending
- Date Added:
- July 16, 2026
- Data Last Updated:
- August 8, 2026 at 3:17AM
- Listing Office:
- BHHS Fox & Roach Wayne-Devon : 6106512700
- Listing Agent:
- Maureen M Mahoney : 6104166981
- MLS ID:
- PAMC2184534

- General: Bathroom - Soaking TubBathroom - Stall ShowerBathroom - Tub ShowerBreakfast AreaBuilt-InsCarpetCeiling Fan(s)Combination Dining/LivingCrown MoldingsDining AreaFloor Plan - OpenFormal/Separate Dining RoomKitchen - Eat-InKitchen - IslandWalk-in Closet(s)Window TreatmentsWood Floors
- Appliances: DishwasherDryerMicrowaveOven - Self CleaningRefrigeratorStoveWasherWaterHeater
- Laundry: Has LaundryLower Floor
- Basement: Connecting stairwayHeatedGarage accessImprovedInterior accessPoured concreteRear entranceShelvingSide entranceWalkout levelWindowsDaylightFullFully finishedOutside entrance
- Flooring: HardwoodLaminatedTile brickPartially carpeted
- A/C: Ceiling Fan(s)Wall Unit
- Heating: 90% Forced AirOil
- Disability Feature: 2+ Access ExitsLevel Entry - MainLow Pile Carpeting
- General: Exterior LightingFlood LightsOutbuilding(s)OtherAbove GradeBelow Grade
- Style: Bi-level
- Other Structures: PorchDeckPatio
- Pool: Above groundVinyl
- Parking: Paved Driveway
- Roofing: PitchedShingle
- Windows: ReplacementScreensSliding
- General: Asbestos2Concrete Perimeter
- Originating MLS: BRIGHT_MAIN
- School District: METHACTON
- County: MONTGOMERY-PA
- Zoning: RESIDENTIAL43-00-01768-007
- View: Trees/Woods
- Fencing: Split Rail
- Utilities: Electric availableSewer available200 amp service
- Water: Public
- Sewer: Public Sewer
- Source: BRIGHT_MAIN
- Exclusions: washer dryer
This listing courtesy of Maureen M Mahoney , BHHS Fox & Roach Wayne-Devon
Monthly Payment
- Principal & Interest $
- Property Taxes $
- Home Insurance $
- VA Funding Fee $

 New - 22 hours ago