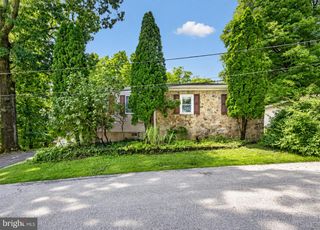
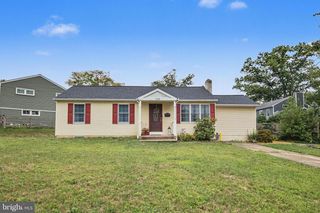
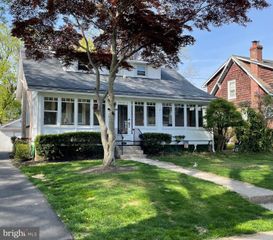
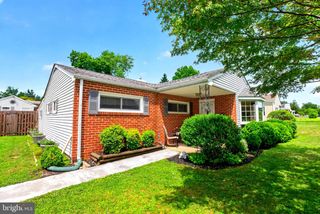
2828 LEON, Audubon, PA 19403
- 2 beds |
- 1 bath |
- 1,573 sqft
 Single-Family Home
  Built in 1958
  9,583sqft lot
 —— car garage
  $242/sqft
  Listed 7 days ago
Property Description
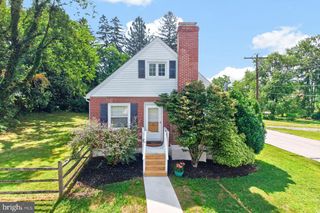
Welcome to this charming 1,573-square-foot single-level cottage nestled on a quiet cul-de-sac in the heart of historic Audubon. From the moment you arrive, you'll appreciate the home's inviting curb appeal, featuring a spacious three-car driveway, beautiful slate walkways, and thoughtfully designed, low-maintenance perennial landscaping. Inside, the thoughtfully designed floor plan offers defined living spaces while maintaining a natural flow that's ideal for both everyday living and entertaining. Wide-plank French oak flooring extends throughout the first floor, adding warmth and timeless character. The foyer, dining room, kitchen, and bathroom are finished with shiplap ceilings and elegant crown molding. The beautifully appointed kitchen features rich chestnut butcher block countertops, an oversized Blanco granite composite sink, stylish gold hardware, and stainless steel appliances. Recent upgrades include a GE refrigerator and range (2020), a Bosch dishwasher (2025), and a Whirlpool low-profile microwave (2026). A convenient breakfast bar with a removable sideboard provides the perfect spot for casual dining while showcasing or serving guests with ease. Just off the kitchen, the dining room is filled with natural light from a large picture window and is finished with custom Roman shades that add a designer touch to the space. The inviting family room is the perfect place to gather and unwind, featuring plush carpeting, a cozy wood-burning fireplace, and a large bay window that fills the room with natural light. An Andersen sliding glass door opens directly here to the spacious backyard. Step directly onto the Timbertech by AZEK maintenance free deck. The home offers two comfortable bedrooms, each featuring beautiful original hardwood flooring and charming built-in cabinetry that provides both character and exceptional storage. The neighboring John James Audubon bird sanctuary create a tranquil start to each day. The second bedroom thoughtfully incorporates a convenient first-floor laundry area with a washer and dryer while still offering flexibility as a guest room, home office, or hobby space. Beautifully renovated in 2026, the bathroom boasts elongated subway tile complemented by a penny tile storage niche with Carrara marble accents, while the Delta fixture collection, Pottery Barn shelving and hardware, luxury vinyl plank flooring, and generous built-in cabinetry create a space that is both stylish and highly functional. The unfinished basement offers abundant storage and is complete with three storage racks. Step outside to discover a backyard that truly feels like a private oasis. Surrounded by vinyl privacy fencing, this thoughtfully designed outdoor retreat offers space to relax, entertain, and enjoy every season. Cool off in the above-ground pool, unwind in charming garden seating nooks, or tend to your favorite flowers and plants in the beautifully landscaped yard. A storage shed provides added convenience, while a newly planted row of Green Giant arborvitae (2025) creates a lush, natural privacy screen that will continue to mature for years to come. The location is just as exceptional as the home itself. From your own backyard, enjoy access to the Audubon Loop Trail for scenic walks and outdoor recreation. The Audubon Shopping Center is just a quarter mile away, providing convenient access to shopping, dining, and everyday essentials, while the Route 422 interchange is only 1.5 miles away for an easy commute. Thoughtfully updated (Roof (2018) and Central Air Conditioning (2017)) and meticulously maintained, 2828 Leon Avenue offers a rare opportunity to enjoy cottage-inspired charm, modern comforts, and a laid back lifestyle in one of Audubon's most desirable settings. Make your appointment today!! **Seller has set an offer deadline of Monday evening with decision Tuesday by noon.
- Listing Status:
- Pending
- Date Added:
- July 31, 2026
- Data Last Updated:
- August 8, 2026 at 1:17AM
- Listing Office:
- Long & Foster Real Estate, Inc. : 6104892100
- Listing Agent:
- Linda J Teliha : 6107454701
- MLS ID:
- PAMC2188978

- Rooms: Dining RoomBedroom 2KitchenFamily RoomBasementBedroom 1Bathroom 1
- Laundry: Main Floor
- Basement: Outside entrancePoured concreteShelvingUnfinished
- Flooring: HardwoodTile brick
- A/C: Central A/C
- Heating: Forced AirBaseboard - ElectricOil
- Fireplace: WoodFireplaceFireplaces: 1
- Disability Feature: None
- General: Above GradeBelow Grade
- Style: Ranch/Rambler
- Other Structures: Deck
- Pool: Above ground
- Parking: Paved Driveway
- General: StuccoVinyl Siding1Concrete Perimeter
- Originating MLS: BRIGHT_MAIN
- School District: METHACTON
- County: MONTGOMERY-PA
- Zoning: R243-00-07177-007
- Fencing: PrivacyVinyl
- Utilities: 100 amp service
- Water: Public
- Sewer: Public Sewer
- Source: BRIGHT_MAIN
- Exclusions: removable fireplace mantel
This listing courtesy of Linda J Teliha , Long & Foster Real Estate, Inc.
Monthly Payment
- Principal & Interest $
- Property Taxes $
- Home Insurance $
- VA Funding Fee $

 New - 1 day ago