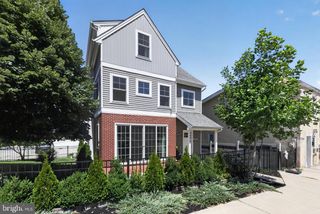
616 MEADOWLARK RD, Audubon, PA 19403
- 5 beds |
- 3 baths |
- 2,599 sqft
 Single-Family Home
  Built in 1969
  0.41acre lot
 1 car garage
  $265/sqft
  Listed 2 days ago
Property Description
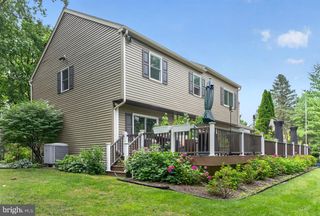
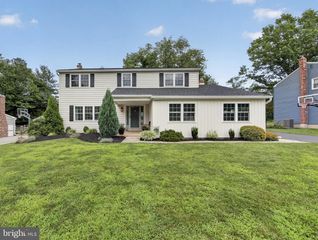
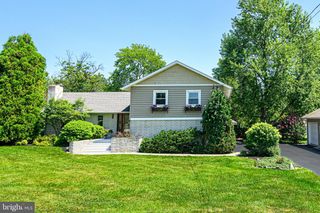
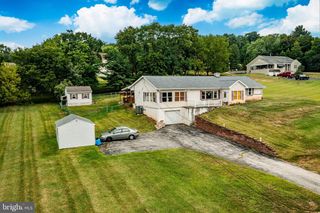
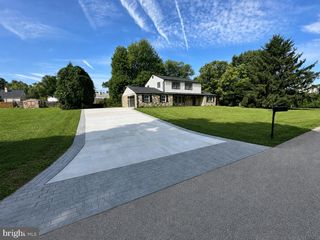
Please use shoe covers prior to entering the property, provided by listing agent. Welcome to 616 Meadowlark Rd, a beautifully maintained Colonial offering 5 bedrooms, 3 baths and the perfect blend of space, comfort, and thoughtful updates in the highly desirable Methacton School District. Step inside to discover a welcoming floor plan featuring a spacious living room, formal dining room, and a beautifully updated kitchen complete with granite countertops, stainless steel appliances, abundant cabinetry, a center island, and a sunny breakfast nook that's perfect for everyday meals. Just off the kitchen, the inviting family room is anchored by a wood-burning fireplace with an insert, providing both charm and an efficient supplemental heat source for cozy evenings. Upstairs, you'll find five generously sized bedrooms, including a spacious primary suite with a beautifully updated en suite bath featuring a custom tiled walk-in shower with a luxury rainfall showerhead, dual vanity, and Jacuzzi Tub. Four additional bedrooms provide flexibility for family, guests, or a home office, and an updated hall bath. The full walk-out basement is clean, bright, and offers endless possibilities for future finished living space, a home gym, recreation room, or abundant storage. Step outside to your own private backyard retreat featuring an expansive deck, above-ground swimming pool, hot tub, and an exceptionally large, level yard with plenty of space for entertaining, outdoor games, gardening, or simply relaxing. Major improvements provide added peace of mind, including a new roof (2026), new sewer line (2021), upstairs heat pump and air conditioning system (2023), water softener (2023), and a completely replaced driveway (2022). Both chimneys have been relined, including the furnace chimney in 2022, adding even more value to this move-in-ready home. Conveniently located near parks, shopping, dining, and major commuter routes, this exceptional property offers the space, updates, and outdoor amenities today's buyers are looking for.
- Listing Status:
- Pending
- Date Added:
- August 5, 2026
- Data Last Updated:
- August 8, 2026 at 1:17AM
- Listing Office:
- Springer Realty Group : 4844984000
- Listing Agent:
- Ioana Felicia Floca : 4846802194
- MLS ID:
- PAMC2189642

- General: AtticBathroom - Jetted TubBathroom - Walk-In ShowerBreakfast AreaCarpetCeiling Fan(s)Dining AreaFloor Plan - OpenKitchen - GourmetKitchen - IslandPantryPrimary Bath(s)Recessed LightingWhirlPool/HotTubFamily Room Off Kitchen
- Rooms: Living RoomDining RoomPrimary BedroomBedroom 2Bedroom 3Bedroom 4Bedroom 5KitchenFamily RoomFoyerLaundryPrimary BathroomFull Bath
- Appliances: DishwasherDryerMicrowaveOven - Self CleaningOven/Range - ElectricWasherWaterHeaterStainless Steel Appliances
- Laundry: Main Floor
- Basement: Full
- Flooring: CarpetLuxury vinyl plankTile brick
- A/C: Ceiling Fan(s)Central A/C
- Heating: Forced AirOil
- Fireplace: Fireplace - Glass DoorsStoneFireplaceFireplaces: 1
- Disability Feature: None
- General: Extensive HardscapeExterior LightingHot TubPlay EquipmentAbove GradeBelow Grade
- Style: Colonial
- Pool: Above ground
- Parking: Asphalt Driveway
- Roofing: PitchedShingle
- General: Vinyl SidingStucco2Concrete Perimeter
- Originating MLS: BRIGHT_MAIN
- School District: METHACTON
- County: MONTGOMERY-PA
- Zoning: R243-00-08200-001
- Fencing: Fully
- Utilities: Cable tv availableElectric availableWater availableSewer available
- Water: Public
- Sewer: Public Sewer
- Source: BRIGHT_MAIN
- Exclusions: Sellers personal property & Washer are not included
This listing courtesy of Ioana Felicia Floca , Springer Realty Group
Monthly Payment
- Principal & Interest $
- Property Taxes $
- Home Insurance $
- VA Funding Fee $

 New - 1 day ago