346 CARLISLE DR, Avondale, PA 19311
- 3 beds |
- 3 baths |
- 2,022 sqft
 Single-Family Home
 Built in 2004
 5,663sqft lot
 2 car garage
 $220/sqft
 Listed 7 days ago
Property Description
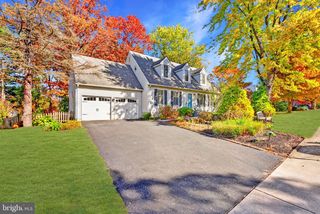
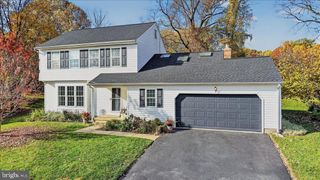
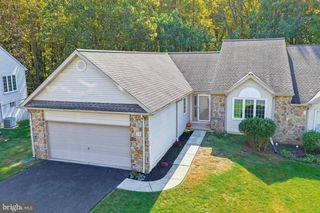
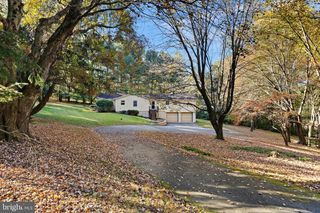
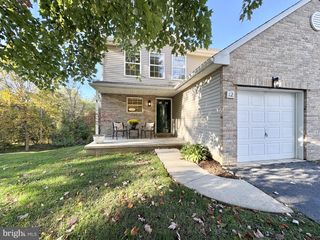
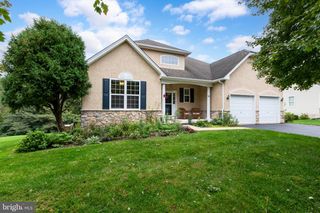
Welcome to 346 Carlisle Drive! This move in ready single-family Carriage Home boasts 3 bedrooms and 3 full bathrooms and is situated in the sought-after 55+ community of Brittany Hills. Upon entering you’ll be welcomed by the luminous living room featuring high ceilings and a charming fireplace. The living room seamlessly flows into the formal dining room, adorned with built-in cabinetry and recessed lighting. The open kitchen is a chef’s delight, offering an abundance of cabinetry, Corian counters, a spacious pantry, a convenient desk area and delightful eat in breakfast nook overlooking the rear deck. The first-floor Primary Suite comprises of a bedroom, walk-in closet and primary bathroom with a sizable double sink vanity and frameless glass shower. The generously sized second bedroom has access to the full hall bathroom. Completing the main level are the laundry room and interior access to the two-car garage. The lower level features a finished space with a 3rd bedroom and a 3rd full bathroom. Additionally, there is also a large unfinished portion of the basement providing ample storage space. Outside, enjoy your morning coffee on the cozy front porch or the sunny rear deck and rest easy knowing that yard maintenance is taken care of by the HOA. The Brittany Hills community also offers a host of amenities, including an indoor pool, hot tub, community room, exercise room and tennis courts and more! Conveniently located just minutes from commuter routes and countless options for dining and shopping! Don’t miss out – schedule your tour today and experience the comfort and convenience of 346 Carlisle Drive!elcome to 346 Carlisle Drive! This move in ready single-family Carriage Home boasts 3 bedrooms and 3 full bathrooms and is situated in the sought-after 55+ community of Brittany Hills. Upon entering you’ll be welcomed by the luminous living room featuring high ceilings and a charming fireplace. The living room seamlessly flows into the formal dining room, adorned with built-in cabinetry and recessed lighting. The open kitchen is a chef’s delight, offering an abundance of cabinetry, Corian counters, a spacious pantry, a convenient desk area and delightful eat in breakfast nook overlooking the rear deck. The first-floor Primary Suite comprises of a bedroom, walk-in closet and primary bathroom with a sizable double sink vanity and frameless glass shower. The generously sized second bedroom has access to the full hall bathroom. Completing the main level are the laundry room and interior access to the two-car garage. The lower level features a finished space with a 3rd bedroom and a 3rd full bathroom. Additionally, there is also a large unfinished portion of the basement providing ample storage space. Outside, enjoy your morning coffee on the cozy front porch or the sunny rear deck and rest easy knowing that yard maintenance is taken care of by the HOA. The Brittany Hills community also offers a host of amenities, including an indoor pool, hot tub, community room, exercise room and tennis courts and more! Conveniently located just minutes from commuter routes and countless options for dining and shopping! Don’t miss out – schedule your tour today and experience the comfort and convenience of 346 Carlisle Drive!
- Listing Status:
- Active
- Data Last Updated:
- November 19, 2026 at 3:17AM
- Listing Office:
- Keller Williams Real Estate -Exton : 6103634300
- Listing Agent:
- Natasha Gooley : 4843789181
- MLS ID:
- PACT2139332

- General: SidewalksStreet LightsTennis Court(s)Above GradeBelow Grade
- Style: Ranch/Rambler
- Other Structures: PorchDeck
- Roofing: PitchedShingle
- General: StoneVinyl Siding1Concrete Perimeter
- HOA Amenities: Common Area MaintenanceHealth ClubLawn MaintenancePool(s)Snow RemovalTrash240.0Monthly
- Originating MLS: BRIGHT_MAIN
- School District: KENNETT CONSOLIDATED
- County: CHESTER-PA
- Zoning: UD60-04 -0379
- Utilities: Cable tv200 amp service
- Water: Public
- Sewer: Public Sewer
- Source: BRIGHT_MAIN
This listing courtesy of Natasha Gooley , Keller Williams Real Estate -Exton
Monthly Payment
- Principal & Interest $
- Property Taxes $
- Home Insurance $
- VA Funding Fee $