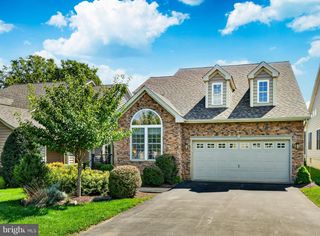
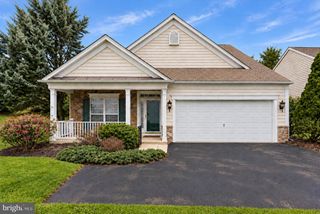
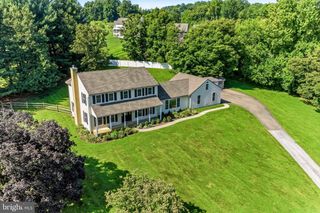
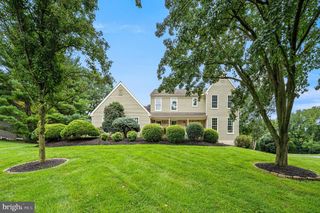
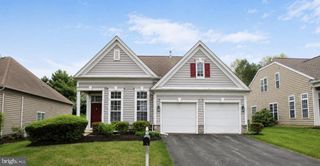
679 SPENCER RD, Avondale, PA 19311
- 3 beds |
- 2 baths |
- 2,584 sqft
 Single-Family Home
  Built in 2004
  1.34acre lot
 2 car garage
  $281/sqft
  Listed 7 days ago
Property Description
This wonderful modern farmhouse blends timeless charm with comfortable, everyday living, offering three bedrooms and two beautifully appointed bathrooms. Bright and airy throughout, the home features a welcoming Great Room on the main level with beautiful random-width oak flooring and nine-foot ceilings, creating a warm and spacious gathering place. The adjoining dining area enjoys easy access to the wonderfully functional Kitchen, featuring updated appliances and handsome cabinetry. From here, step into the large west-facing screened porch—an inviting spot to relax, dine, and enjoy the peaceful surroundings, especially sunsets. The main level also includes the Primary Bedroom with a lovely private bathroom featuring an oversized shower, along with conveniently located laundry. Upstairs, two generously sized bedrooms feature stunning oak flooring and share a well-appointed Hall Bathroom. The lower level adds valuable living and workspace, with a spacious Lower Level Family Room warmed by a cozy wood stove, a dedicated office area, and access to a workshop. This level also provides convenient access to the two-car garage, complete with electric door openers. Outside, a large workshop offers an ideal space for the craftsman, hobbyist, or anyone in need of additional workspace. Ideally located in the highly sought-after Unionville-Chadds Ford School District, the property also provides easy access to the Route 1 corridor, making commuting remarkably convenient.
- Listing Status:
- Active
- Date Added:
- September 18, 2026
- Data Last Updated:
- September 24, 2026 at 7:17AM
- Listing Office:
- BHHS Fox & Roach-West Chester : 6104311100
- Listing Agent:
- Holly Gross : 4846780367
- MLS ID:
- PACT2134890

- General: Above GradeBelow Grade
- Style: Traditional
- Other Structures: PorchScreened
- Parking: Asphalt Driveway
- General: Frame2Block
- Originating MLS: BRIGHT_MAIN
- School District: UNIONVILLE-CHADDS FORD
- County: CHESTER-PA
- Zoning: R1048-09 -0003.01A0
- Water: Well
- Sewer: On Site Septic
- Source: BRIGHT_MAIN
This listing courtesy of Holly Gross , BHHS Fox & Roach-West Chester
Monthly Payment
- Principal & Interest $
- Property Taxes $
- Home Insurance $
- VA Funding Fee $

 New - 2 days ago