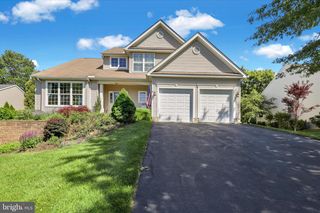
7 DENISE DR, Avondale, PA 19311
- 3 beds |
- 3 baths |
- 3,101 sqft
 Single-Family Home
  Built in 2017
  0.27acre lot
 2 car garage
  $166/sqft
  Listed 28 days ago
Property Description
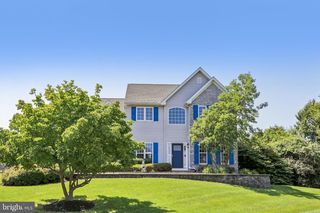
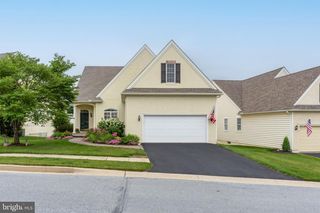
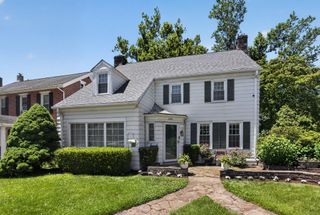
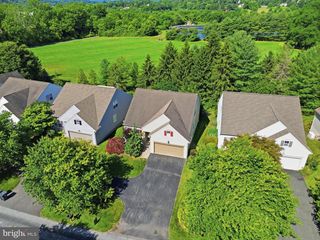
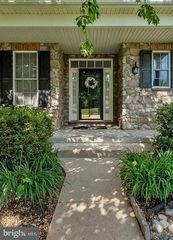
Welcome to 7 Denise Drive, a beautifully maintained ranch home nestled in one of Avondale's desirable neighborhoods, The Hills of London Grove, and located within the highly acclaimed Avon Grove School District. This home offers approximately 3,101 total square feet. 1,756 sq ft above grade living space plus an additional approximately 1,345 square feet of finished below grade living space. Built in 2017, this home combines modern finishes, one-floor living, and outstanding bonus space in a desirable location within the Avon Grove School District. The main level features an open and inviting floor plan with hardwood flooring, a spacious living room anchored by a cozy gas fireplace, and a beautiful kitchen complete with granite countertops, upgraded backsplash, and ample cabinetry. The home offers three generously sized bedrooms and two full bathrooms on the main level, providing comfortable and convenient one-floor living. The finished walkout basement significantly expands the home's versatility and is ideal for entertaining, relaxing, or creating a home office, gym, recreation room, or guest retreat. This incredible space features luxury vinyl flooring, a wet bar, and one full bathroom, making it a true extension of the home. Enjoy outdoor living on the low-maintenance Trex deck overlooking the backyard. Additional highlights include a two-car garage, tankless water heater, sump pump, and included washer, dryer, and refrigerator. Conveniently located near shopping, dining, parks, and major commuting routes, 7 Denise Drive offers the perfect blend of modern amenities, functional living space, and easy living in the heart of Southern Chester County.
- Listing Status:
- Pending
- Date Added:
- July 10, 2026
- Data Last Updated:
- August 8, 2026 at 1:17AM
- Listing Office:
- Keller Williams Real Estate - West Chester : 6103995100
- Listing Agent:
- Victor Shawkey Heness Sr. : 6107244288
- MLS ID:
- PACT2128638

- General: Breakfast AreaCarpetCeiling Fan(s)Chair RailingsCrown MoldingsDining AreaEntry Level BedroomFamily Room Off KitchenFloor Plan - OpenKitchen - Eat-InPrimary Bath(s)Recessed LightingWood Floors
- Appliances: Stainless Steel AppliancesBuilt-In RangeDishwasherDryerRange HoodRefrigeratorWasherWater Heater - Tankless
- Basement: Full
- A/C: Central A/C
- Heating: Forced AirNatural Gas
- Fireplace: Gas/PropaneFireplaceFireplaces: 1
- Disability Feature: 2+ Access Exits
- General: Awning(s)Exterior LightingOutbuilding(s)Above GradeBelow Grade
- Style: Ranch/Rambler
- General: Vinyl SidingAluminum SidingStone1Concrete Perimeter
- HOA Amenities: Common Area MaintenanceTrashSnow RemovalManagement325.0Quarterly
- Originating MLS: BRIGHT_MAIN
- School District: AVON GROVE
- County: CHESTER-PA
- Zoning: RR59-08 -0525
- Fencing: WoodAluminum
- Utilities: Sewer availableWater available
- Water: Public
- Sewer: Public Sewer
- Source: BRIGHT_MAIN
This listing courtesy of Victor Shawkey Heness Sr. , Keller Williams Real Estate - West Chester
Monthly Payment
- Principal & Interest $
- Property Taxes $
- Home Insurance $
- VA Funding Fee $

 New - 2 days ago