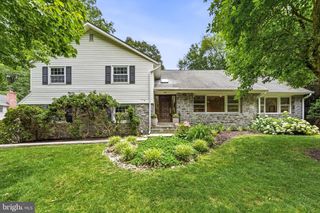
1104 GAINSBORO RD, Bala Cynwyd, PA 19004
- 4 beds |
- 3 baths |
- 3,788 sqft
 Single-Family Home
  Built in 1956
  0.49acre lot
 2 car garage
  $256/sqft
  Listed 2 months ago
Property Description
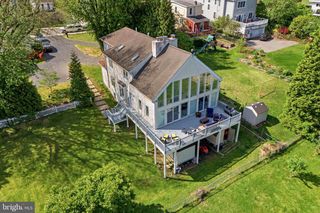
Welcome to this exceptional split-level residence situated on a beautifully landscaped 21,500-square-foot lot in the heart of desirable Bala Cynwyd. Thoughtfully designed with an expansive open-concept floor plan, this home offers outstanding living and entertaining spaces filled with natural light. The dramatic two-story foyer welcomes you with gleaming white marble floors that continue throughout the main level. The elegant living room features a wall of oversized windows and flows seamlessly into the spacious formal dining room, complete with custom wall-to-wall built-in cabinetry. At the center of the home is a spectacular chef's kitchen designed for both everyday living and entertaining. A peninsula with cooktop allows two cooks to work comfortably together while remaining connected to family and guests. The kitchen is appointed with floor-to-ceiling custom white cabinetry, pull-out drawers, Lazy Susan corner storage, pantry, and built-in pull-out trash and recycling bins. Adjacent to the kitchen, the bright Florida room and breakfast area features skylights and walls of windows overlooking the private backyard. Sliding doors lead to a slate patio and an expansive level lawn, creating the perfect setting for outdoor dining, gatherings, or quiet relaxation. The upper level offers a luxurious primary suite with a generous walk-in closet featuring custom built-ins, along with three additional spacious bedrooms and an updated marble hall bath. The fully finished walk-out lower level provides exceptional additional living space, including a second family room with a gas fireplace and direct access to the backyard. A marble powder room, laundry area, oversized game/media room, and dedicated fitness room complete this versatile level. This meticulously maintained home offers four bedrooms, three full bathrooms, one powder room, an attached two-car garage with interior access, natural gas utilities, central air conditioning, replacement windows, skylights, pristine white marble flooring, gleaming hardwood floors, and a spacious circular driveway. Ideally located just minutes from Center City Philadelphia, major highways, shopping, dining, parks, the Belmont Hills Pool, Recreation Center, and Library, this remarkable home is served by the highly acclaimed Lower Merion School District and offers the perfect blend of timeless elegance, generous living space, and an unbeatable Main Line location. FIRST FLOOR Living room: 18’10” x 17’8” Dining room: 15’11” x 15’8” Kitchen: 15’1” x 11’2” Extension: 26’4” x 13’3” Hallway: 17’7” x 6’7” LOWER FLOOR Basement/Playroom: 31’5” x 23’5” Utility room: 13’11” x 9’1” Bathroom: 6’4” x 2’11” Bedroom: 20’5” x 13’4” UPPER FLOOR Master bedroom: 15’5” x 15’1” Master bathroom: 7’1” x 6’7” Master closet: 7’10” x 6’8” Middle bedroom: 11’8” x 11’1” Rear bedroom larger: 13’11” x 11’ Rear bedroom smaller: 10’3” x 9’ Bathroom: 7’2” x 5’5” All room dimensions are approximate and measured in feet and inches. While every effort has been made to ensure accuracy, measurements are not guaranteed and should be independently verified by the buyer. The listing broker and agent assume no responsibility for errors, omissions, or discrepancies.
- Listing Status:
- Active
- Data Last Updated:
- September 24, 2026 at 7:17AM
- Listing Office:
- Realty Mark Associates : 2153764444
- Listing Agent:
- Alex Wong : 6109520848
- MLS ID:
- PAMC2185794

- General: Exterior LightingFlood LightsPlay AreaStone Retaining WallsAbove GradeBelow Grade
- Style: Contemporary
- Parking: Asphalt DrivewayAssignedCircular DrivewayPaved DrivewayPrivateSecure Parking
- General: Masonry2Brick/Mortar
- Originating MLS: BRIGHT_MAIN
- School District: LOWER MERION
- County: MONTGOMERY-PA
- Zoning: R240-00-18852-008
- Utilities: Electric availableNatural gas available
- Water: Public
- Sewer: Public Sewer
- Source: BRIGHT_MAIN
- Exclusions: See LA
This listing courtesy of Alex Wong , Realty Mark Associates
Monthly Payment
- Principal & Interest $
- Property Taxes $
- Home Insurance $
- VA Funding Fee $