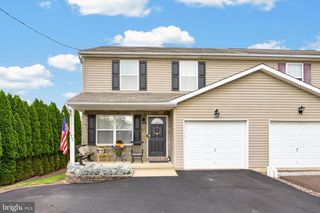
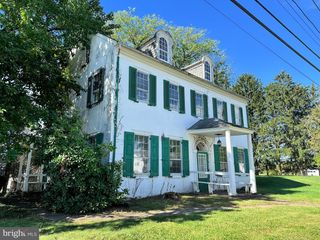
8366 CHESTNUT ST, Barto, PA 19504
- 4 beds |
- 3 baths |
- 2,154 sqft
 Single-Family Home
 Built in 1944
 0.84acre lot
 3 car garage
 $197/sqft
 Listed 21 days ago
Property Description
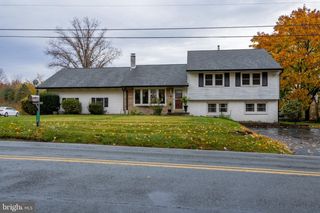
Unique and full of character this 1944 cape cod offers a perfect blend of mid-century details and rustic charm. From the oversized back porch designed with summer evenings in mind, enter the home and admire the two story great room with its abundant natural light from banks of windows on both sides. The welcoming vibe of the space is enhanced by the beautiful knotty pine panels, open beam vaulted construction and a floor to ceiling brick fireplace Walking past the dining area, you arrive at a wonderfully cozy family room which offers a second fireplace and reading alcove together with outside access to a smaller front porch. The eat in kitchen also has outside access to the front of the home. It boasts plenty of cabinetry and the original period oven and cooktop Completing the main floor there is a conveniently located laundry/powder room and a small craft/sewing room both accessed from the kitchen Two separate staircases lead to the second floor On one side there are two bedrooms a full bath and a most unique built in “bunk room” with two custom bunk beds. At the top of the stairs accessed from the great room is a full wall of storage closets, a large bedroom with sloped ceilings and a fully tiled bathroom for the midcentury fan. The basement offers a hobby room where the prior owner proudly displayed his Lionel train collection. In addition there is an oversized attached two car garage and also a second detached garage with a second floor storage area. All this sits on just under an acre with a fenced area and an outside stone fireplace. Truly, this is one of a kind…don’t miss the chance to see it and call it home.
- Listing Status:
- Active
- Data Last Updated:
- November 19, 2026 at 7:18AM
- Listing Office:
- Century 21 Longacre Realty : 6108585002
- Listing Agent:
- Judy A Kuhns : 6107307417
- MLS ID:
- PABK2080054

- General: Above GradeBelow Grade
- Style: Cape Cod
- Other Structures: Porch
- Parking: Shared Driveway
- Roofing: Asphalt
- General: Aluminum SidingStone1.5Block
- Originating MLS: BRIGHT_MAIN
- School District: UPPER PERKIOMEN
- County: BERKS-PA
- Zoning: AP52-0000-00-00-0011
- View: PanoramicScenic Vista
- Fencing: Board
- Water: Well
- Sewer: On Site Septic
- Source: BRIGHT_MAIN
This listing courtesy of Judy A Kuhns , Century 21 Longacre Realty
Monthly Payment
- Principal & Interest $
- Property Taxes $
- Home Insurance $
- VA Funding Fee $