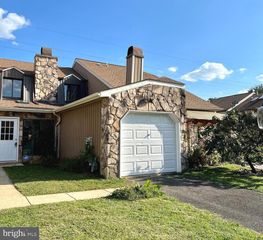
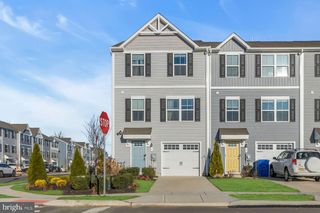
134-A FLEET CT, Bensalem, PA 19020
- 2 beds |
- 2 baths |
- 1,416 sqft
 Town Home
  Built in 2020
  —— sqft lot
  1 car garage
  $279/sqft
  Listed 1 day ago
Property Description
When you've found THE ONE.... Welcome to a truly exceptional townhome where thoughtful design, elevated style, and everyday functionality come together beautifully. This home has been extensively enhanced with an impressive collection of custom upgrades, creating a residence that is as distinctive as it is inviting. At the heart of the home is a inspired floating staircase table, an innovative design feature that transforms an often-overlooked space into a striking and functional centerpiece. The exquisite custom bar area is equally impressive, offering a sophisticated setting for entertaining and showcasing your favorite spirits and glassware. Throughout the home, custom-designed closets have been thoughtfully reimagined to maximize storage, organization, and functionality. The living room offers a welcoming focal point with its fireplace, while the primary bath delivers a luxurious retreat with a double vanity, ceiling light/fan, and upgraded tiled shower complete with a built-in seat. The dedicated home office is equally exceptional, featuring a custom built-in desk and cabinetry that creates a polished, highly functional workspace. Additional enhancements include ceiling fans and upgraded recessed lighting throughout, adding both comfort and ambiance. Every improvement has been intentionally designed and beautifully executed, resulting in a home that feels custom, cohesive, and anything but ordinary. If you're looking for a townhome with character, sophistication, and thoughtful functionality at every turn—this is THE ONE you've been waiting for.
- Listing Status:
- Active
- Data Last Updated:
- August 14, 2026 at 7:16AM
- Listing Office:
- EXP Realty, LLC : 8883977352
- Listing Agent:
- Mary Brandt : 6098510384
- MLS ID:
- PABU2128846

- General: Above GradeBelow Grade
- Style: Contemporary
- Parking: Asphalt Driveway
- General: Frame2Slab
- HOA Amenities: Jog/Walk PathTot Lots/PlaygroundCommon Area MaintenanceLawn MaintenanceSnow RemovalTaxes265.0Monthly
- Originating MLS: BRIGHT_MAIN
- School District: BENSALEM TOWNSHIP
- County: BUCKS-PA
- Zoning: M202-065-022-015I521
- Water: Public
- Sewer: Public Sewer
- Source: BRIGHT_MAIN
- Exclusions: Fireplace in Family Room.
This listing courtesy of Mary Brandt , EXP Realty, LLC
Monthly Payment
- Principal & Interest $
- Property Taxes $
- Home Insurance $
- VA Funding Fee $

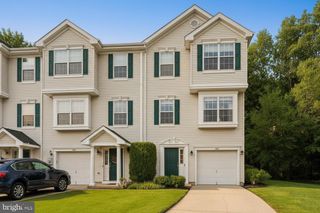
 New - 1 day ago