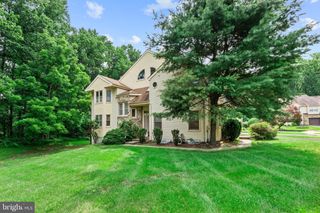
143 SADDLEBROOK DR, Bensalem, PA 19020
- 3 beds |
- 3 baths |
- 3,000 sqft
 Town Home
 Built in 2015
 3,485sqft lot
 2 car garage
 $197/sqft
 Listed 1 month ago
Property Description
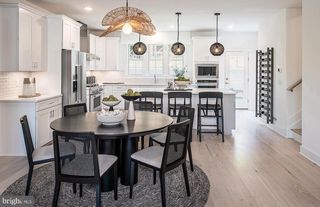
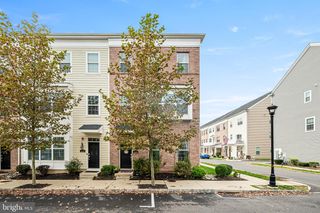
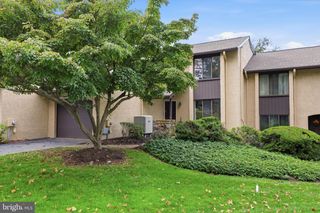
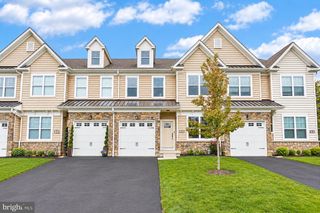
Quick closing available! Offering Seller's Assist for a smooth and fast transaction. 3,000 sq ft, one of the largest floor plans in Saddlebrook, 2-car garage, finished walkout lower level, and open-space views if the rear faces the 20-acre open space. A stunning 3-story townhome located in the Saddlebrook Estates community of Bensalem. This spacious home offers 3 bedrooms, 2.5 bathrooms, and Playroom, combining modern comfort with a convenient location. On the main floor, you’ll find an inviting open-concept layout featuring a bright living room, dining area, and a kitchen with granite countertops, 42” cabinets, and gas cooking — perfect for gatherings and entertaining. A powder room and hardwood floors complete this warm and functional level. Upstairs, the primary suite offers a relaxing retreat with a walk-in closet and a private bathroom. Two additional bedrooms share a full hall bath, and the laundry area adds convenience to everyday living. The lower level features an additional room, ideal for guests, an office, or an in-law suite. This level also offers direct walkout access to the backyard and an attached two-car garage. A low-maintenance HOA handling lawn care and snow removal, you’ll have more time for what truly matters. Additional highlights include 9-foot ceilings, and recessed lighting. This home has it all — space, style, and location. Schedule your private tour today!
- Listing Status:
- Active
- Data Last Updated:
- November 19, 2026 at 7:18AM
- Listing Office:
- Realty Mark Cityscape-Huntingdon Valley : 2155837777
- Listing Agent:
- GEON YEOP KIM : 2159170964
- MLS ID:
- PABU2132400

- General: Above GradeBelow Grade
- Style: Colonial
- Roofing: Architectural Shingle
- General: Vinyl Siding3Concrete Perimeter
- HOA Amenities: TrashSnow RemovalLawn Care FrontLawn Maintenance150.0Monthly
- Originating MLS: BRIGHT_MAIN
- School District: BENSALEM TOWNSHIP
- County: BUCKS-PA
- Zoning: RA02-046-005-034
- Water: Public
- Sewer: Public Sewer
- Source: BRIGHT_MAIN
This listing courtesy of GEON YEOP KIM , Realty Mark Cityscape-Huntingdon Valley
Monthly Payment
- Principal & Interest $
- Property Taxes $
- Home Insurance $
- VA Funding Fee $