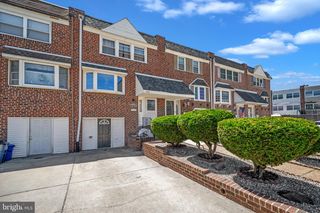
3208 ELLINGTON CT, Bensalem, PA 19020
- 2 beds |
- 2 baths |
- 1,008 sqft
 Town Home
  Built in 1985
  3,049sqft lot
 —— car garage
  $342/sqft
  Listed 1 month ago
Property Description
Welcome home to 3208 Elllington CT, on a tree lined cul-de-sac in the Neshaminy Valley neighborhood of Bensalem PA. This cozy 2 BR/2B townhouse provides an open and easy flow for everyday living and entertainment. The welcoming entry walks you into the combination living room, dining room with the wood burning fireplace, vinyl flooring, and ceiling fans. The remodeled kitchen features honey glazed cabinets, matching black appliances, convenient breakfast bar, and pretty views of the backyard. The back of the main floor features the primary bedroom with full ensuite bathroom with tub/shower combination, additional good sized 2nd bedroom and an updated hall bath with stall shower and convenient washer / dryer. Ceiling fans, and neutral paint throughout. Downstairs you will find a walkout, partially finished basement featuring a storage room, additional closet space, a music/ art room and an additional living space with slider doors that take you to a screened in porch. This lovingly cared for home has a newer roof (2020) and includes a seller purchased home warranty to give the new owners peace of mind in making this home theirs. 3208 Ellington CT. offers so much more than you can see from outside so make sure you make your appointment today, before it’s too late. The home is in close proximity to Bensalem Schools, convenient to major roadways, shopping, dining and more. Come enjoy all this Bucks County home has to offer!
- Listing Status:
- Pending
- Date Added:
- June 12, 2026
- Data Last Updated:
- August 8, 2026 at 7:16AM
- Listing Office:
- Coldwell Banker Hearthside : 2673505555
- Listing Agent:
- Lynne Coulter : 2673505555
- MLS ID:
- PABU2121906

- General: Ceiling Fan(s)Combination Dining/LivingEntry Level BedroomKitchen - GalleyPrimary Bath(s)
- Rooms: Living RoomDining RoomBedroom 2KitchenDenBedroom 1Storage RoomUtility RoomHobby RoomScreened Porch
- Appliances: Built-In MicrowaveOven/Range - ElectricRefrigeratorDishwasherWasherDryer - Electric
- Laundry: Main Floor
- Basement: Walkout levelPartially finished
- Flooring: Ceramic tileVinylLaminatedCarpet
- A/C: Central A/C
- Heating: Forced AirElectric
- Fireplace: WoodFireplaceFireplaces: 1
- Disability Feature: None
- General: Above Grade
- Style: Raised Ranch/Rambler
- General: Frame2Other
- Originating MLS: BRIGHT_MAIN
- School District: BENSALEM TOWNSHIP
- County: BUCKS-PA
- Zoning: R302-050-084
- Water: Public
- Sewer: Public Sewer
- Source: BRIGHT_MAIN
- Exclusions: 2 electric fireplaces not attached
This listing courtesy of Lynne Coulter , Coldwell Banker Hearthside
Monthly Payment
- Principal & Interest $
- Property Taxes $
- Home Insurance $
- VA Funding Fee $